

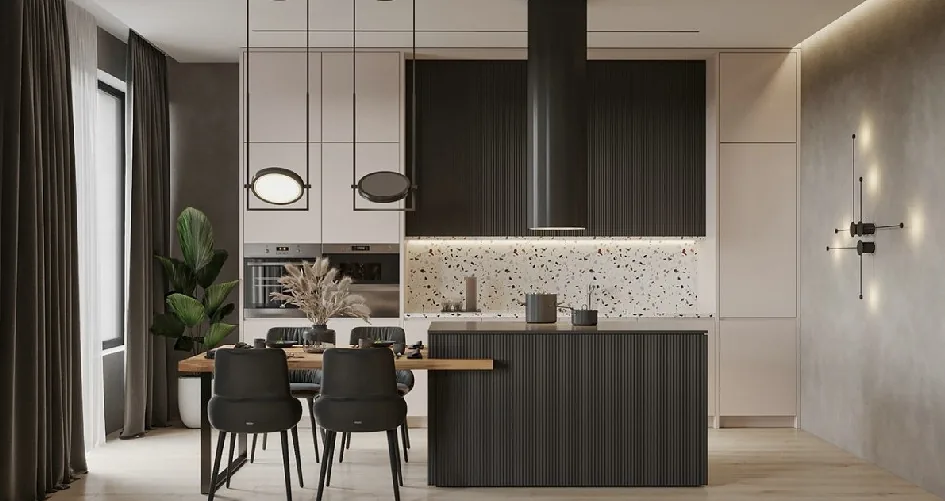
This case presents a modern, whole‑house design project. Let’s take a look at it together with BOSNIE’s editor!
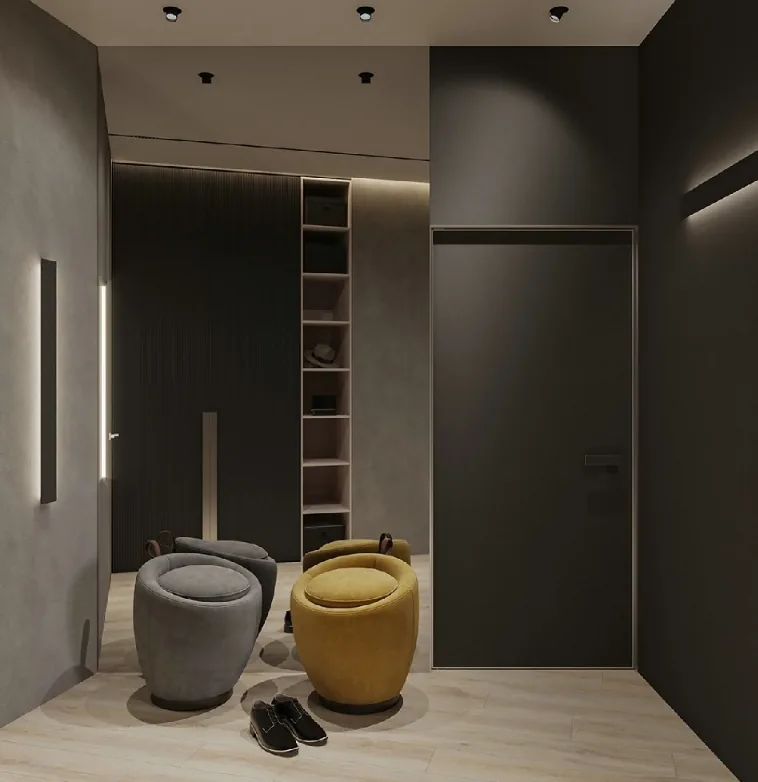
As soon as you step into the entryway, it serves both as a stylish statement and a practical storage solution, meeting everyday needs for shoe storage while enhancing the visual appeal of the home’s first impression.
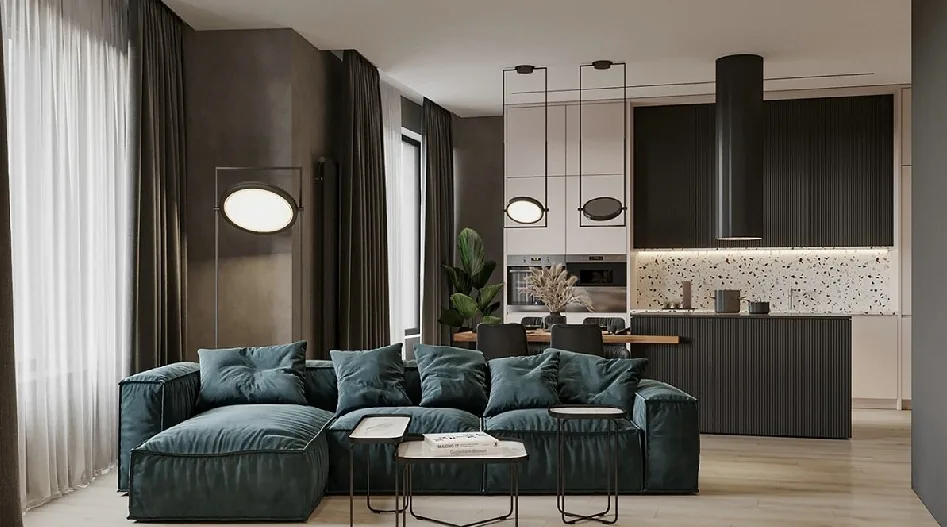
In the living room, the foundational hard finishes are rendered in a subdued, sophisticated gray-and-white palette—timeless, versatile, and endlessly elegant, exuding refined taste without ever feeling ordinary.
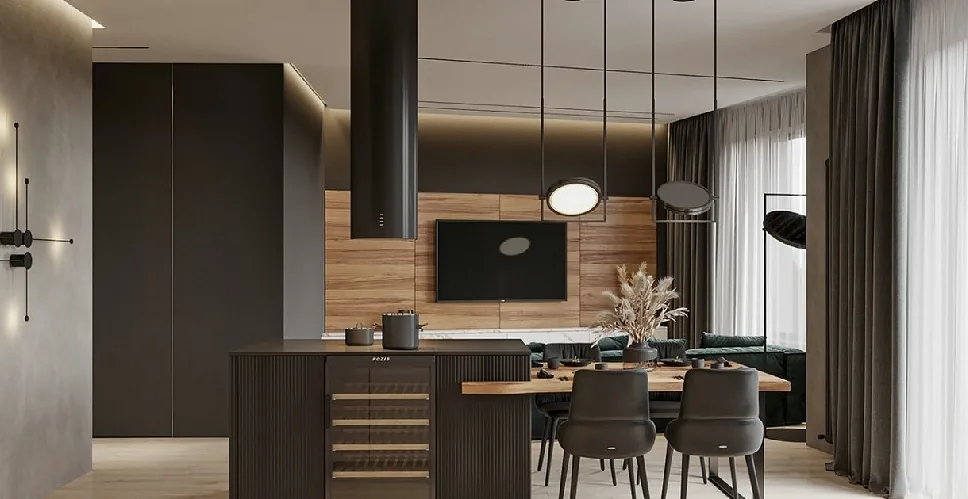
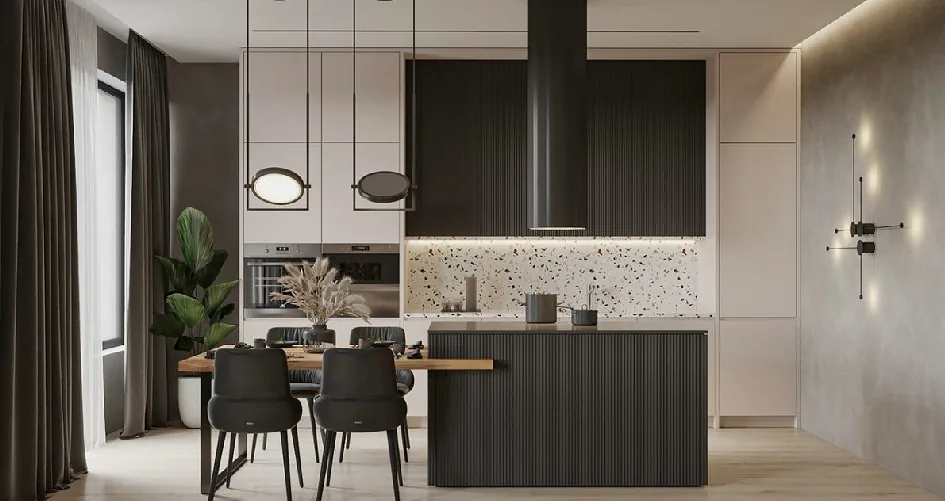
A Western-style kitchen has been added to the dining area, providing the homeowner with ample counter space; small appliances can be built into the sideboard, saving room while maintaining a sleek, high‑end aesthetic.
The open‑plan kitchen is dominated by white, preserving the space’s cohesive flow and delivering a spacious, contemporary look.
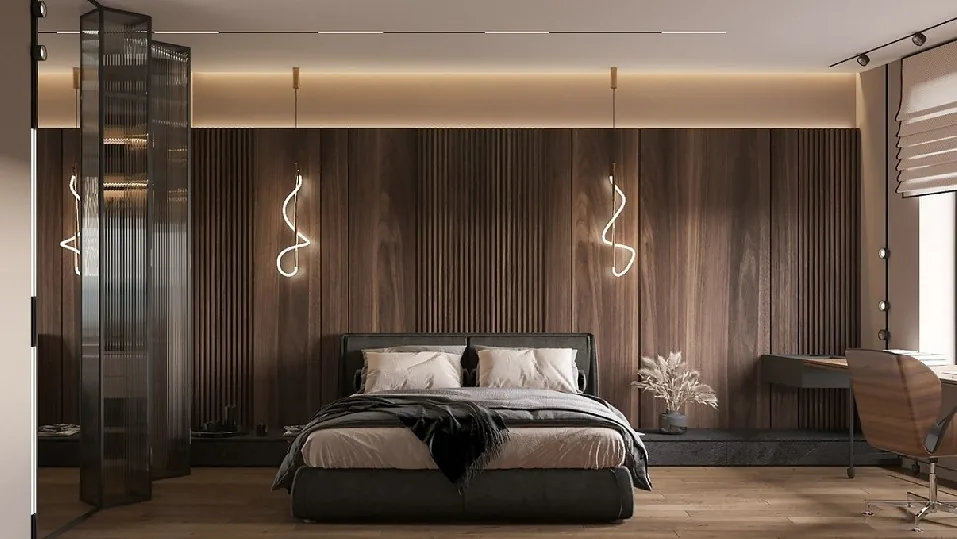
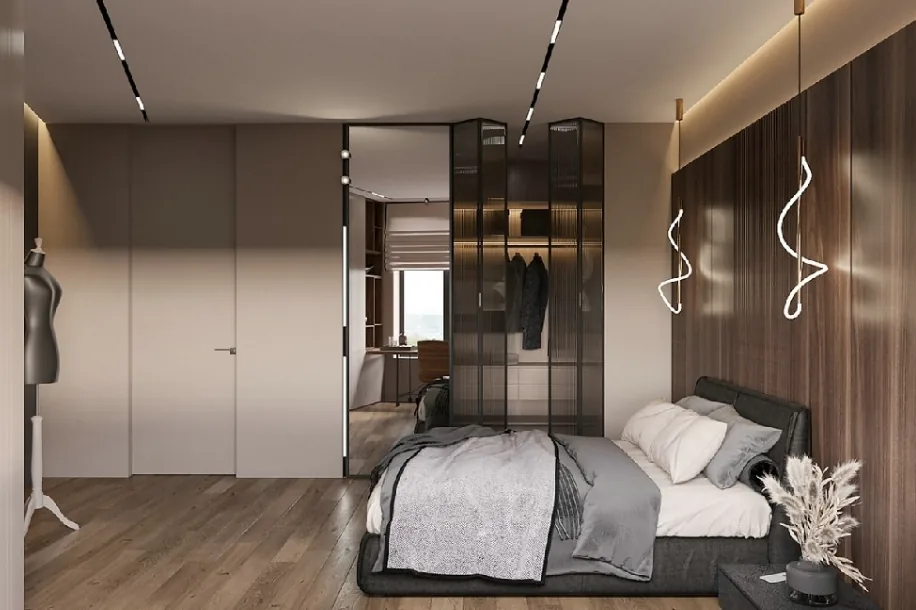
The master bedroom prioritizes the residents’ inner world and emotional connection, fostering relaxed conversation and intimacy. The entire space employs layered, low‑saturation tones, creating a harmonious, effortless rhythm that feels at once cozy and expansive.
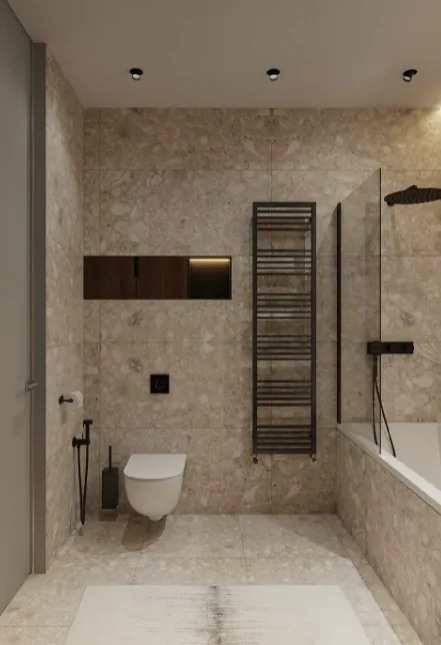
In the bathroom, the vanity countertop extends into the shower area, seamlessly integrated with wall‑mounted niches to form a unified bathing space, eliminating hard‑to‑clean dead zones.
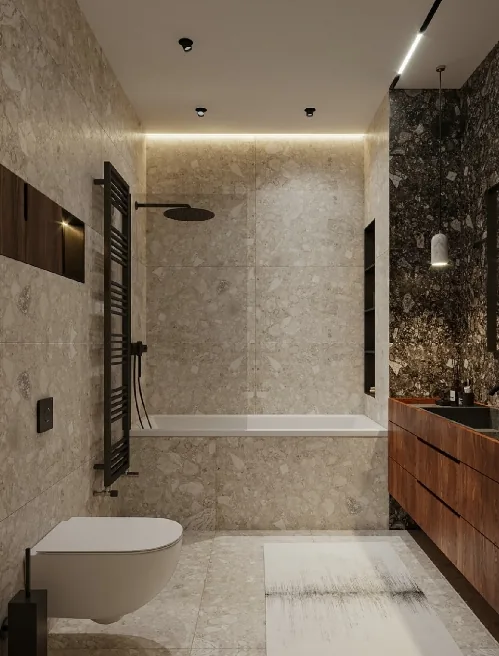
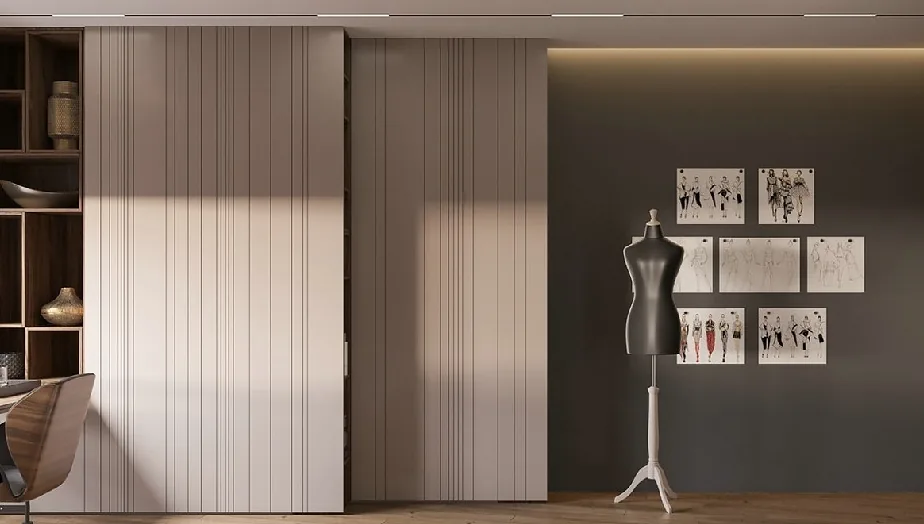
Glass, mirrors, wood, and other materials combine to amplify the sense of comfort, robustness, and practicality, bringing the experience back to its essence. Gray, white, and natural wood share a unified tonal harmony, making them an excellent match regardless of how they’re paired.
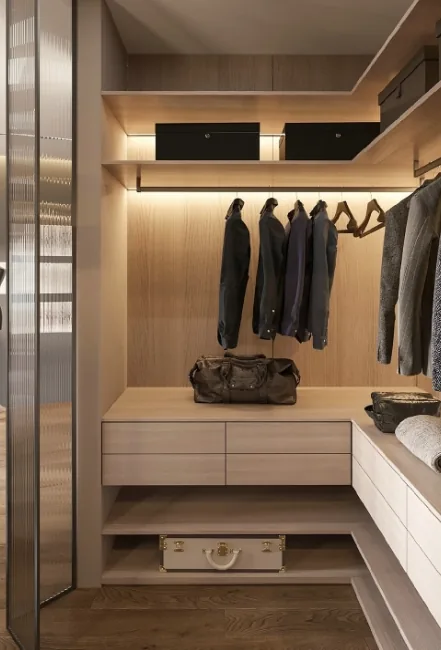
The walk‑in closet adopts a semi‑open design, with glass cabinet doors that enhance its display function. Practical for storage yet visually open, this interplay of substance and transparency makes the space feel even more airy and spacious.
That concludes our showcase of this modern‑style, whole‑home design. If you enjoyed it, feel free to leave a comment and share your thoughts with BOSNIE!


