

This case presents a minimalist, whole‑house design. Let’s take a look at it together with BOSNIE’s editor!
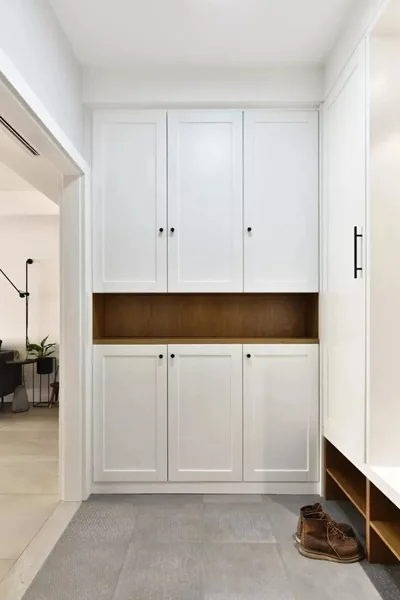
Since the entry lacks a separate foyer and the door faces the dining area directly, we designed this L-shaped shoe cabinet.
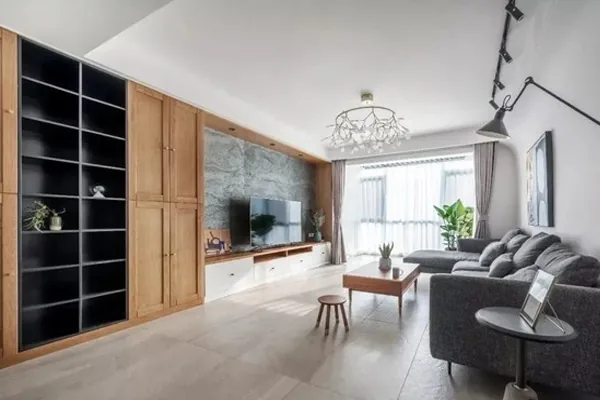
The living room TV cabinet is floor‑to‑ceiling, eliminating any hard‑to‑clean gaps at the base, while the addition of finely textured, natural, ultra‑thin stone elevates the overall aesthetic to a sophisticated level.
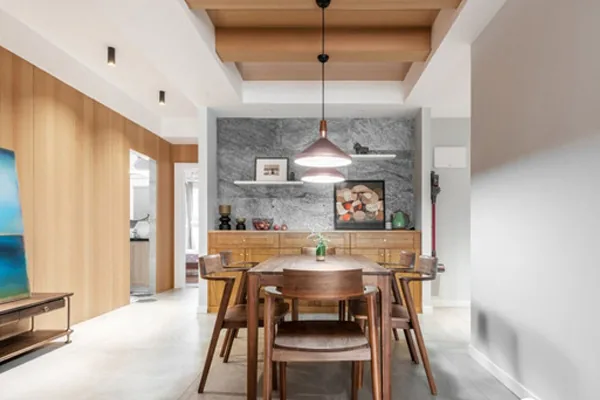
In the dining area, wooden‑toned tables and chairs are paired with a low‑profile sideboard opposite them, achieving both visual appeal and practicality. To the left lies the hallway leading to the bedrooms; after removing an underutilized storage room, we placed a side table alongside a decorative painting, creating not only functionality but also a charming vignette effect.
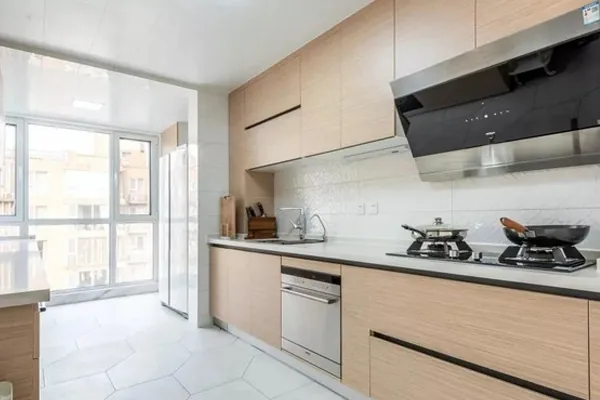
The kitchen features wood‑colored cabinets without handles, arranged in an I‑shaped layout that feels both visually pleasing and ensures smooth traffic flow between the work zones.
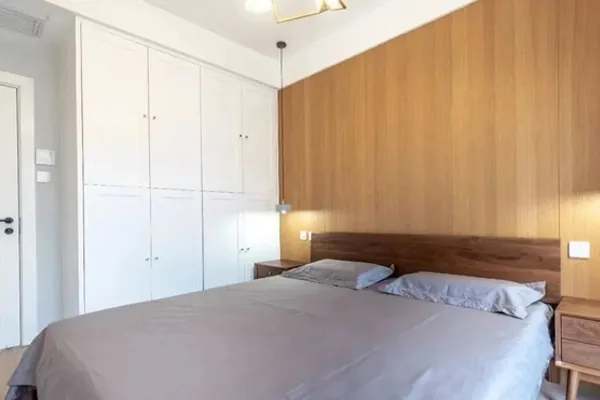
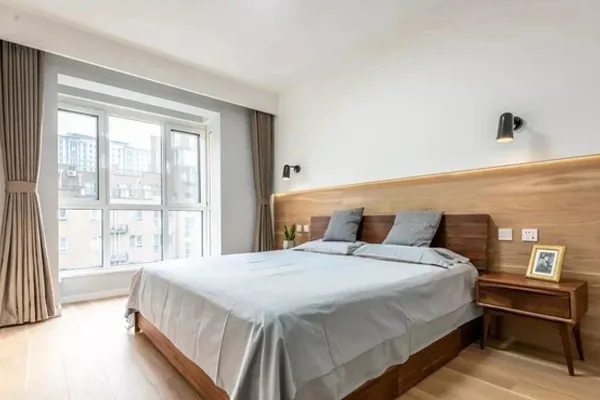
The master bedroom’s structural finish continues the existing style—simple and understated. To prevent monotony, we added a half‑height wall panel behind the headboard, which also serves as a bed backrest, enhancing the sense of depth and layering.
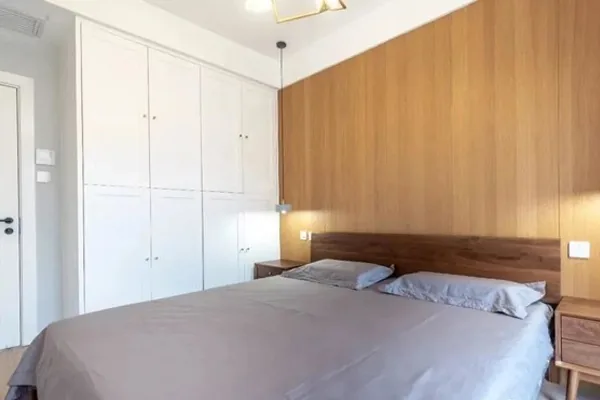
In the second bedroom, a custom white wardrobe with flat-panel doors and recessed handles was installed to the left of the bed, maintaining a clean and elegant look.
That concludes our introduction to this minimalist, whole‑house design. If you enjoyed it, feel free to leave a comment and share your thoughts with BOSNIE’s editor!


