

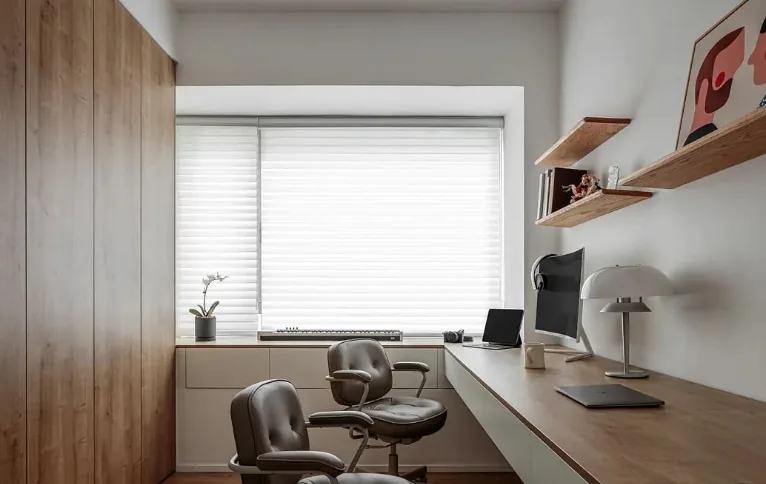
This case introduces a modern minimalist whole-house design. Let’s take a look at it together with BOSNIE!
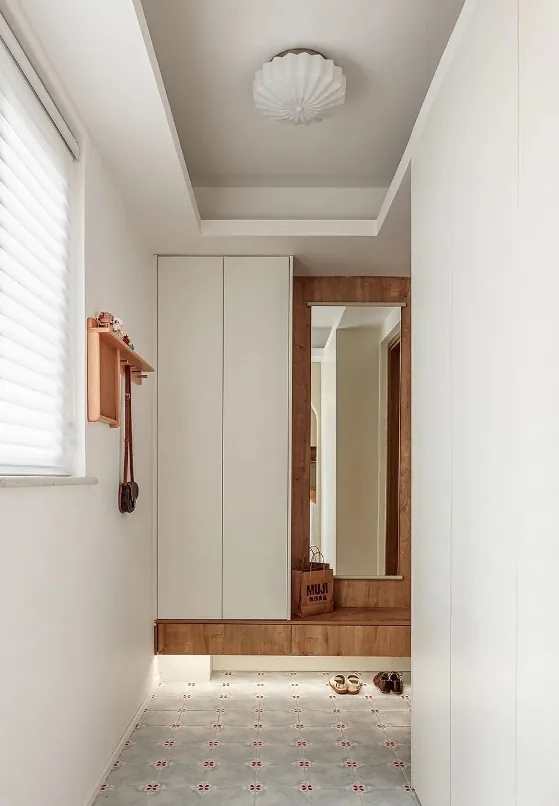
Entranceway floral tiles, arches, and woodgrain elements redefine the mood of returning home.
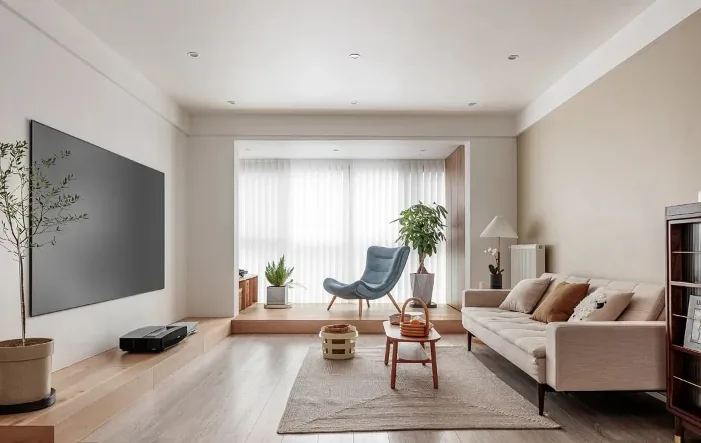
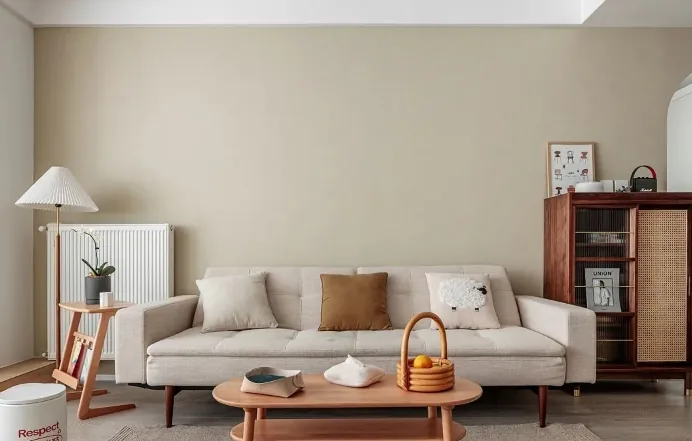
The living room aims for a richer visual experience, with a touch of bodhi yellow paired with warm, solid wood to create a sense of weighty lightness. Within the space, lines and objects follow a unified rhythm and cadence dictated by the design logic, shaping the spatial vocabulary of the family’s central hub.
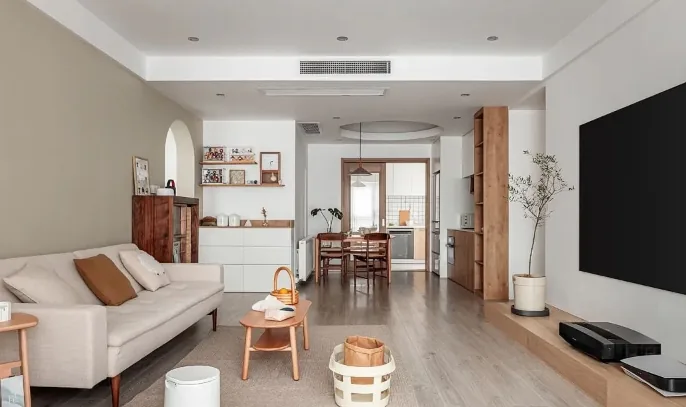
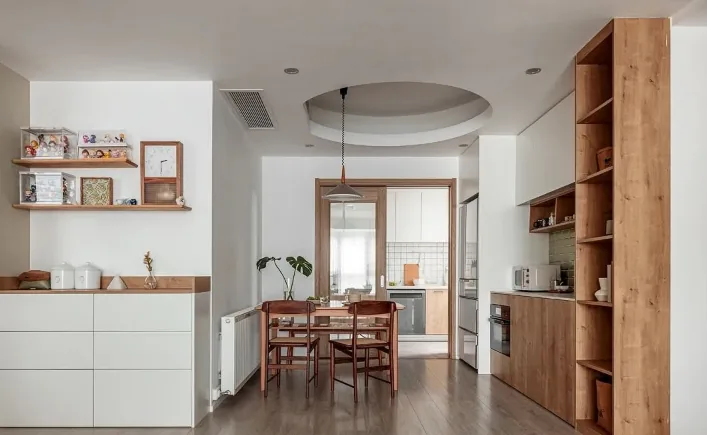
The dining area features ample cabinetry that seamlessly integrates the dining, kitchen, and living spaces, delivering generous storage while incorporating materials such as brick, wood, paper, resin, and ceramics.
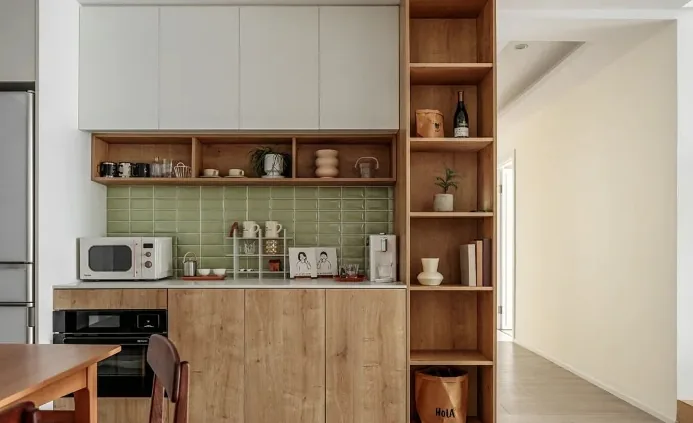
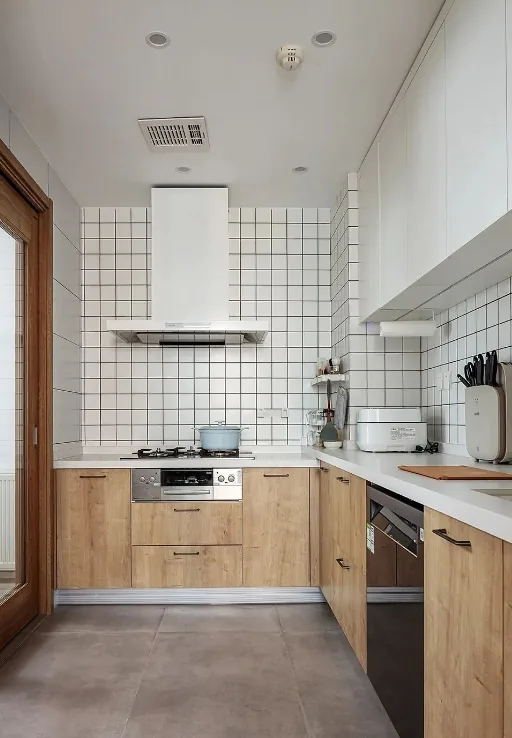
The kitchen boasts a thoughtfully arranged cabinet layout, custom‑tailored to the homeowner’s needs.
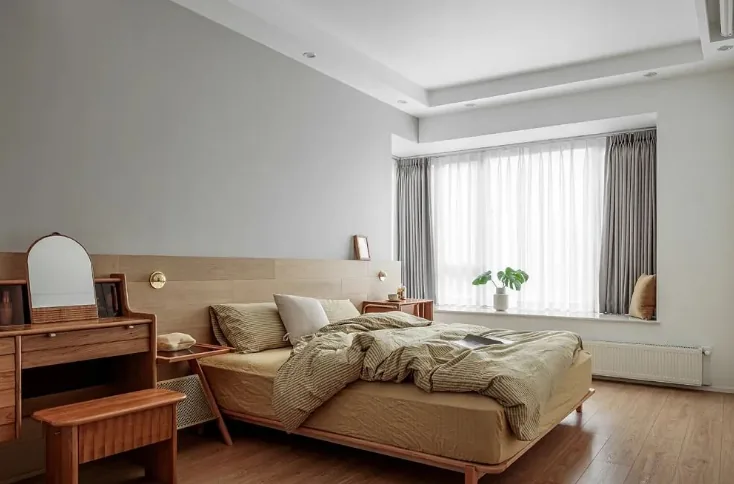
In the bedroom, subtle contrasts of light and dark, low‑saturation color schemes, and straightforward volumetric treatments soften the visual impact, optimize spatial functionality, and preserve the home’s warmth.
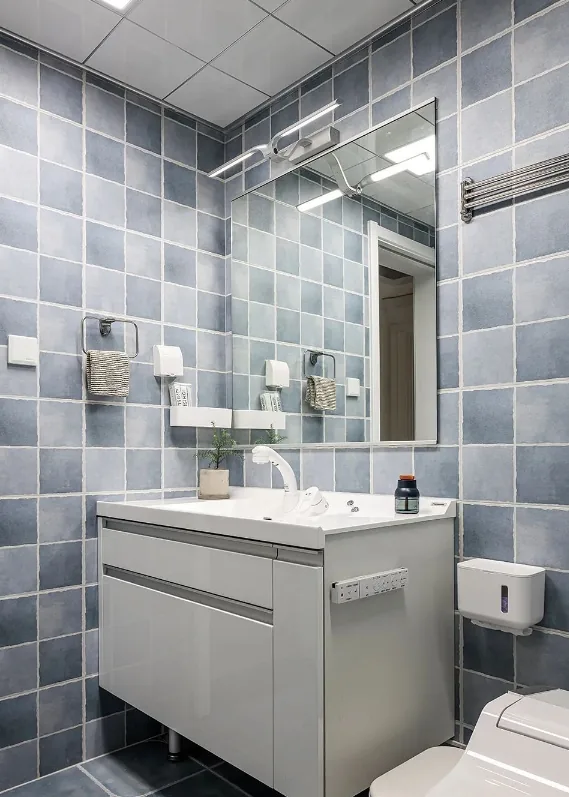
The clean, well‑appointed bathroom offers a truly comfortable experience.
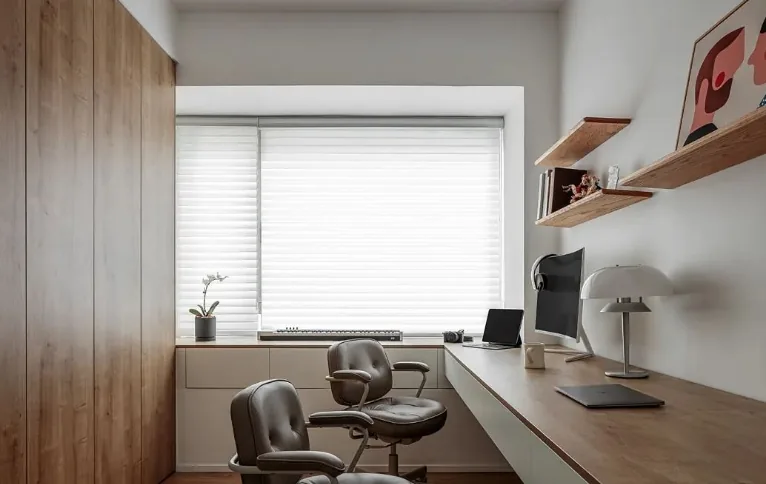
The study serves as an extension of the master suite, providing expansive storage to accommodate seasonal clothing and a spacious desk for gaming and other pursuits. It elevates the overall comfort and quality of the master bedroom suite and its private spaces.
That concludes our introduction to this modern minimalist whole-house design project. If you enjoyed it, feel free to leave a comment and interact with BOSNIE!


