

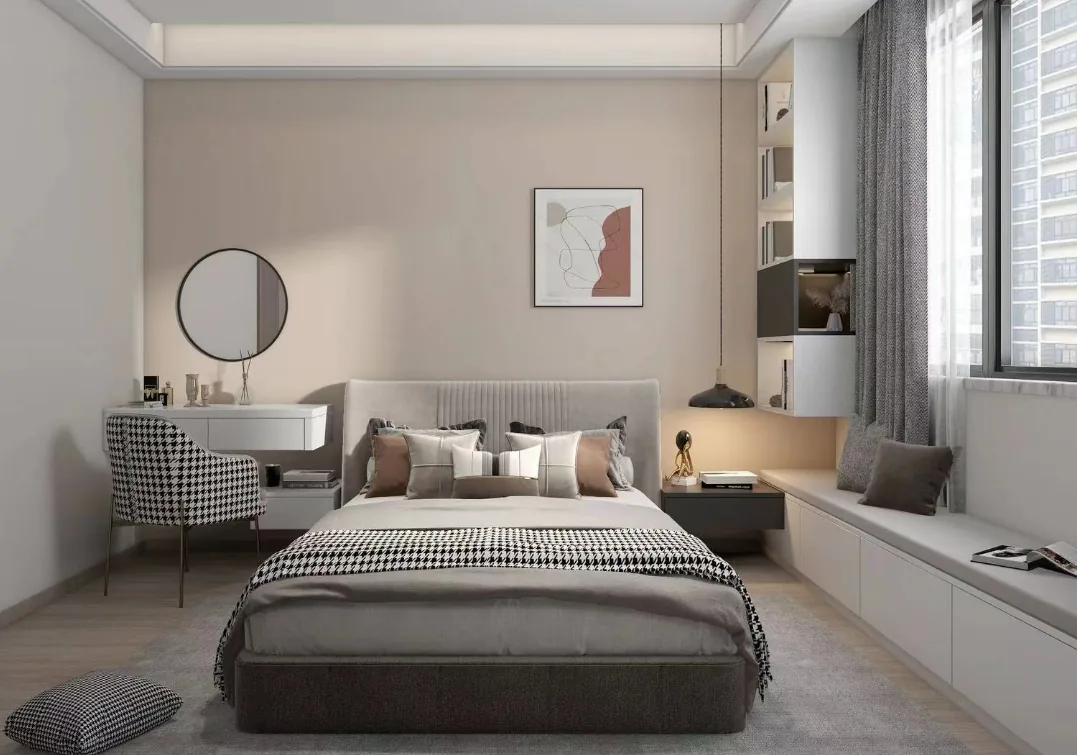
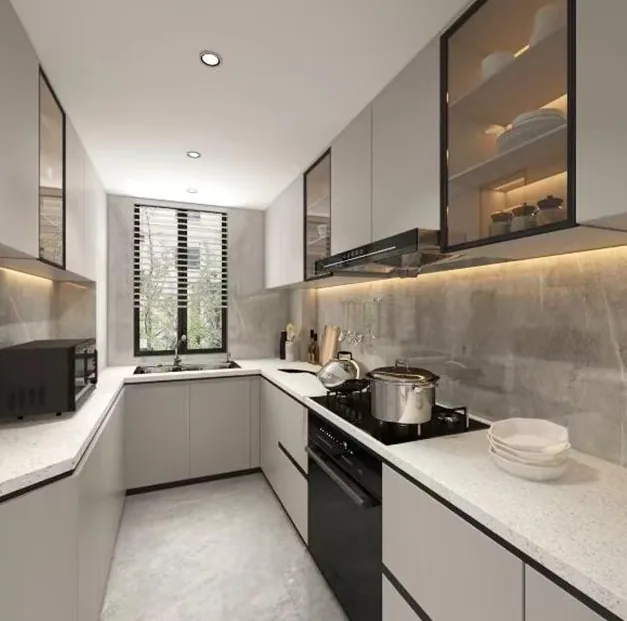
This case presents a modern minimalist whole-house design. Let's take a look at this project with BOSNIE's editor!
The living room features a simple ceiling paired with indirect lighting and light strips, creating a soothing atmosphere in a calming cream color.
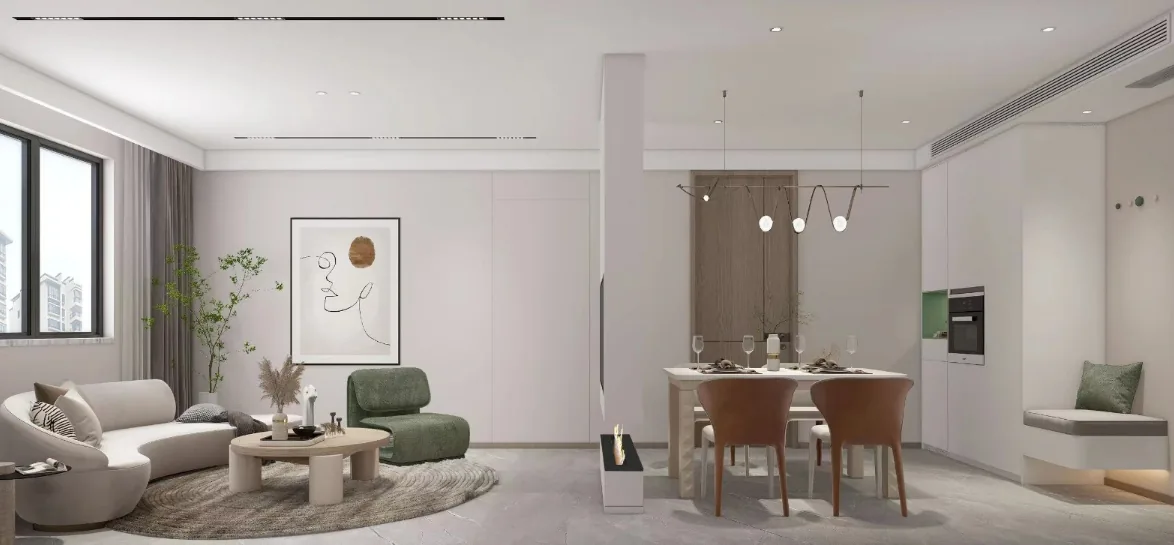
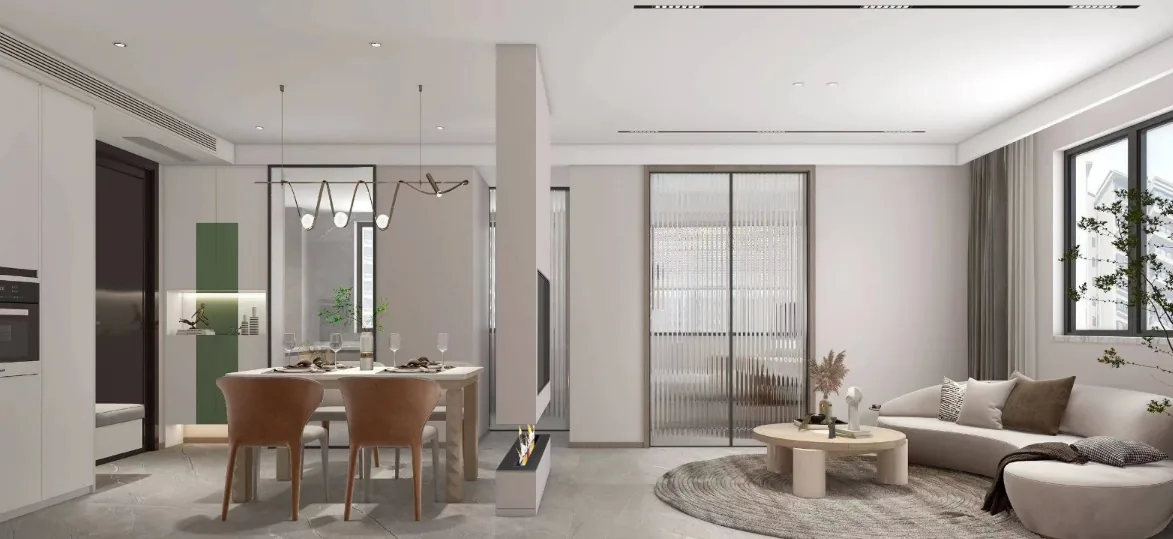
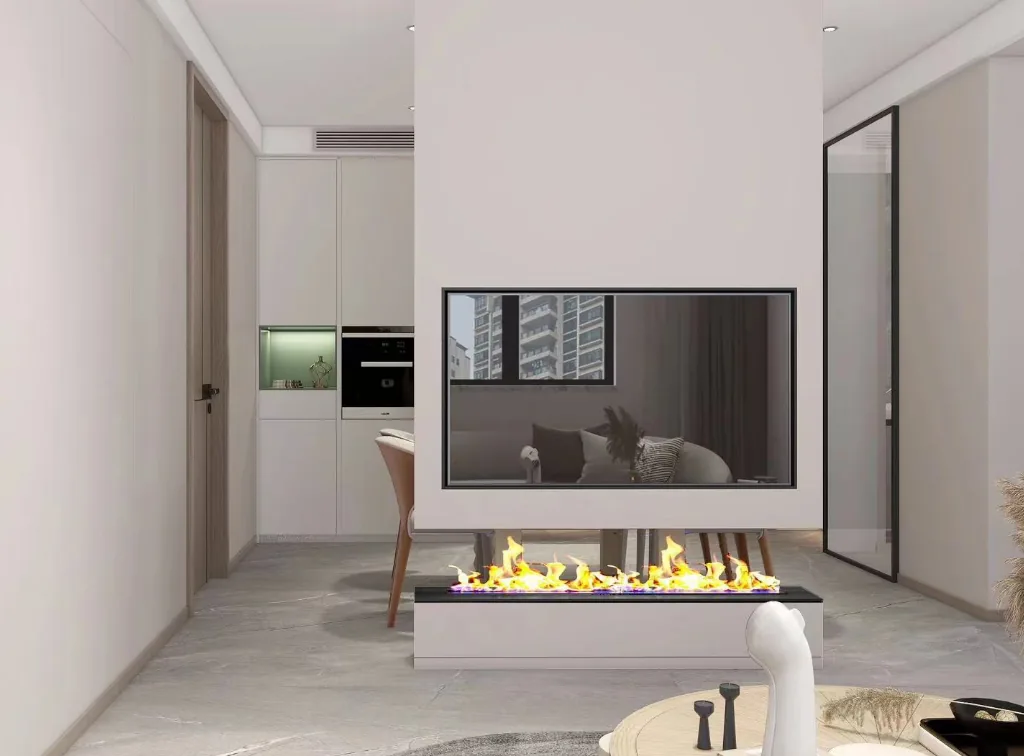
The living room and dining area are separated by a TV background wall, which still maintains the openness and natural light of the space. The fireplace below adds warmth, making the homeowners feel the coziness of home.
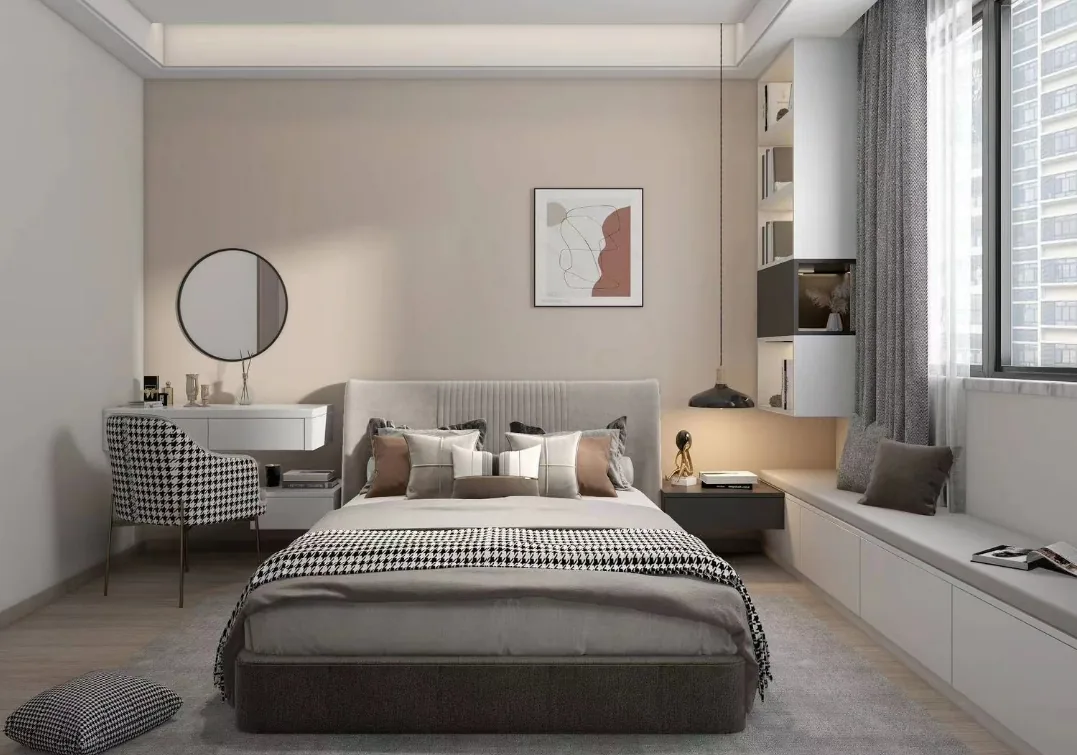
The master bedroom has a tatami mat designed under the window, complemented by soft cushions and a bookshelf in the corner, providing a cozy reading nook for leisure time.
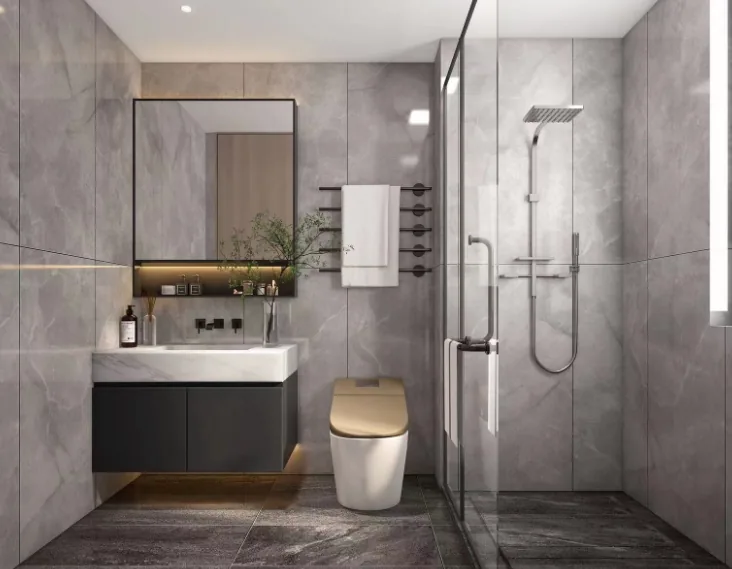
The bathroom is divided into functional areas with clean, clear lines, ensuring a well-organized and spacious feel.
That concludes our introduction to this modern and minimalist whole-house design. If you enjoyed it, feel free to leave a comment and interact with BOSNIE's editor!


