

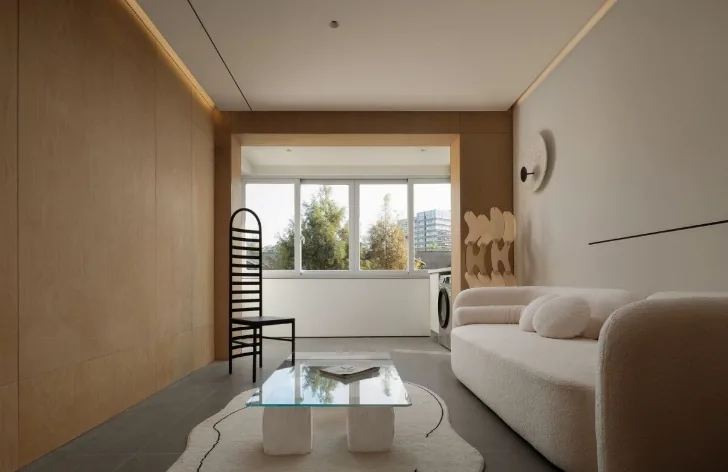
This case presents a whole-house design in a Japanese style. Let's take a look at this project with BOSNIE's editor!
The living room makes full use of every window and inch of natural light, with storage cabinets and drawers designed to keep less frequently used items like umbrellas and toolboxes out of sight, maintaining a tidy appearance.
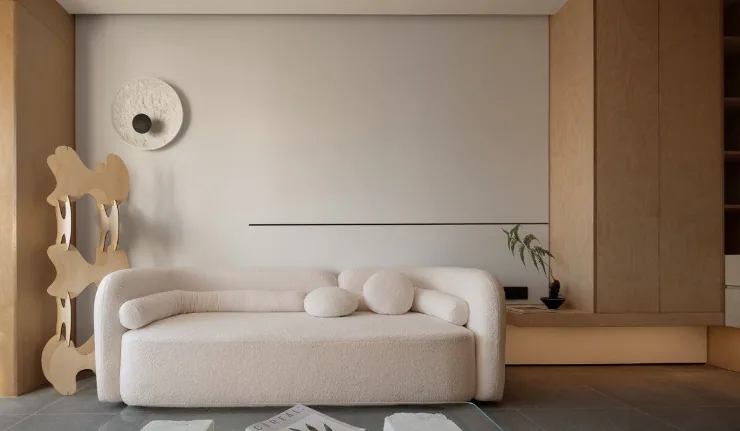
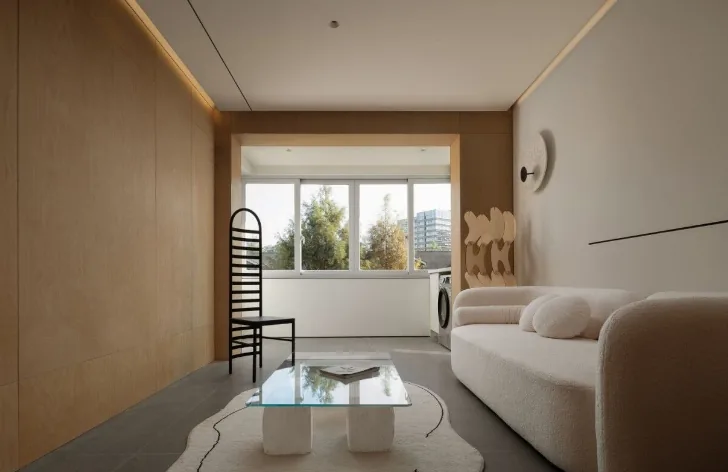
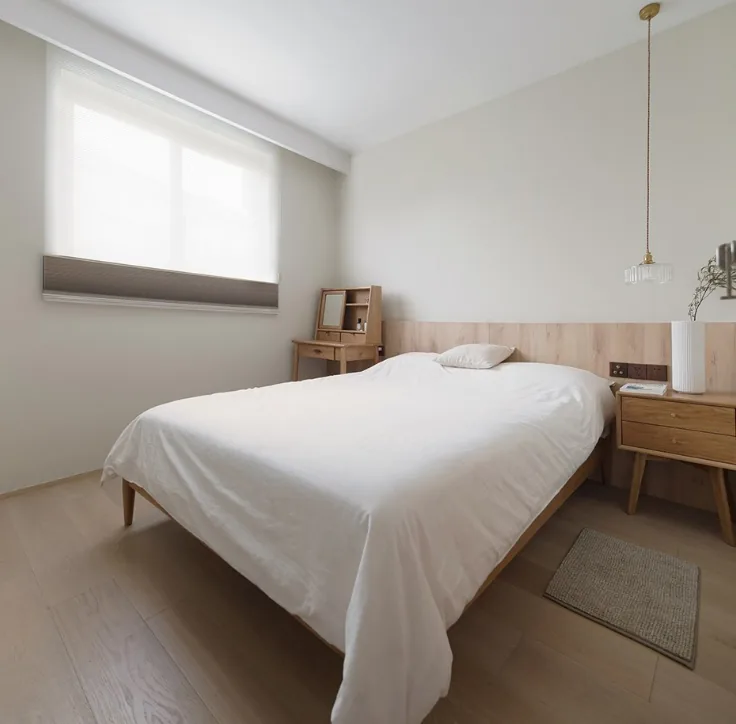
The bedroom continues the overall minimalist design style.
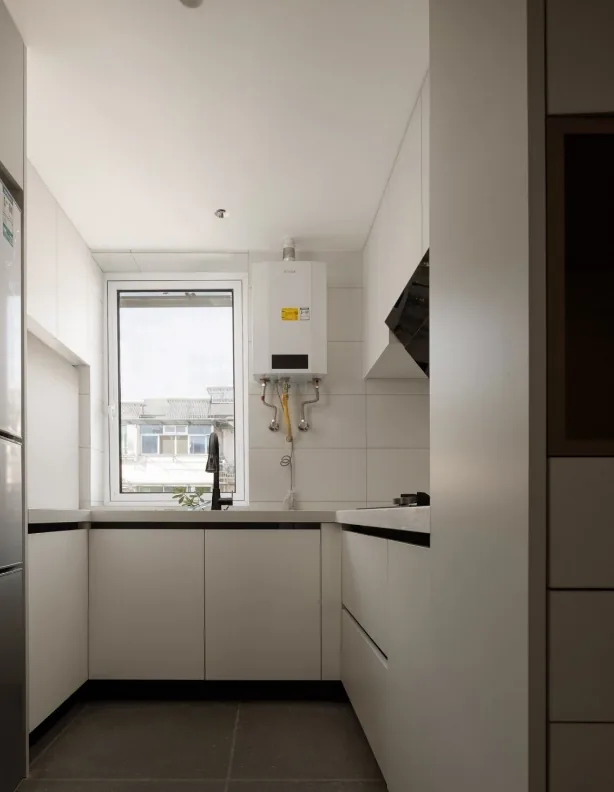
The U-shaped kitchen layout provides more operational space for cooking.
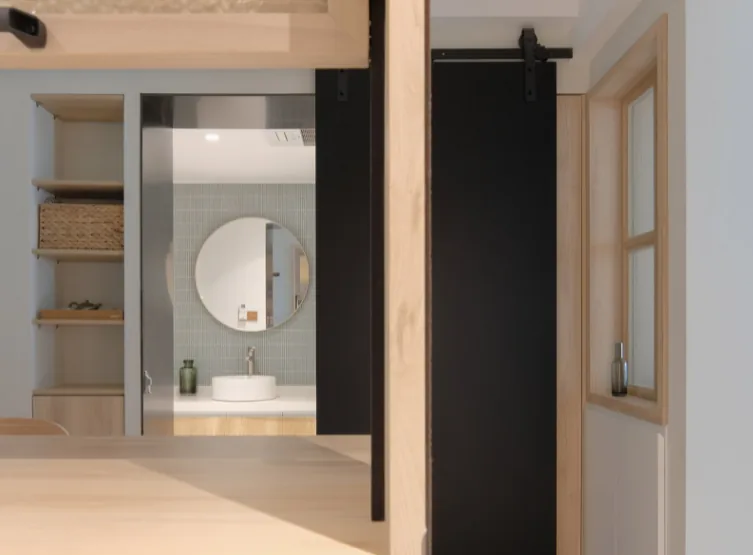
The bathroom features a dry-wet separation design.
That concludes our introduction to this whole-house design in a Japanese style. If you like it, feel free to leave a comment and interact with BOSNIE's editor!


