

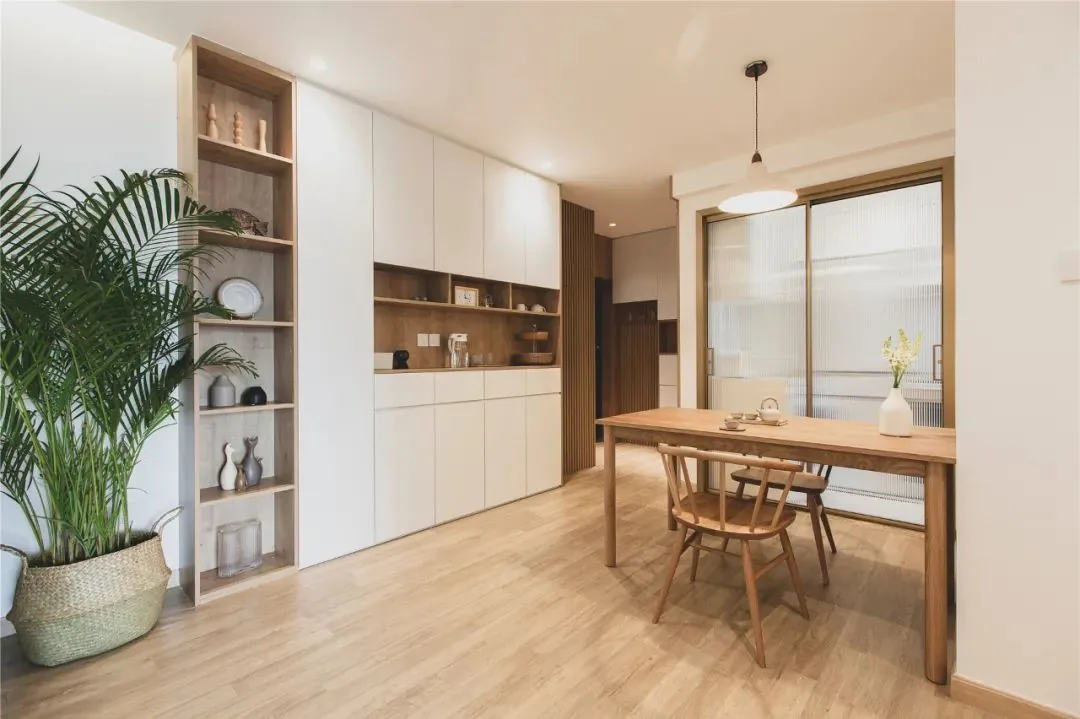
This case presents a whole-house design in a Japanese style. Let's take a look at this project with BOSNIE's editor!
A row of entryway cabinets extends along the foyer, with wooden slat panels on the walls, significantly enhancing the spatial experience.
.
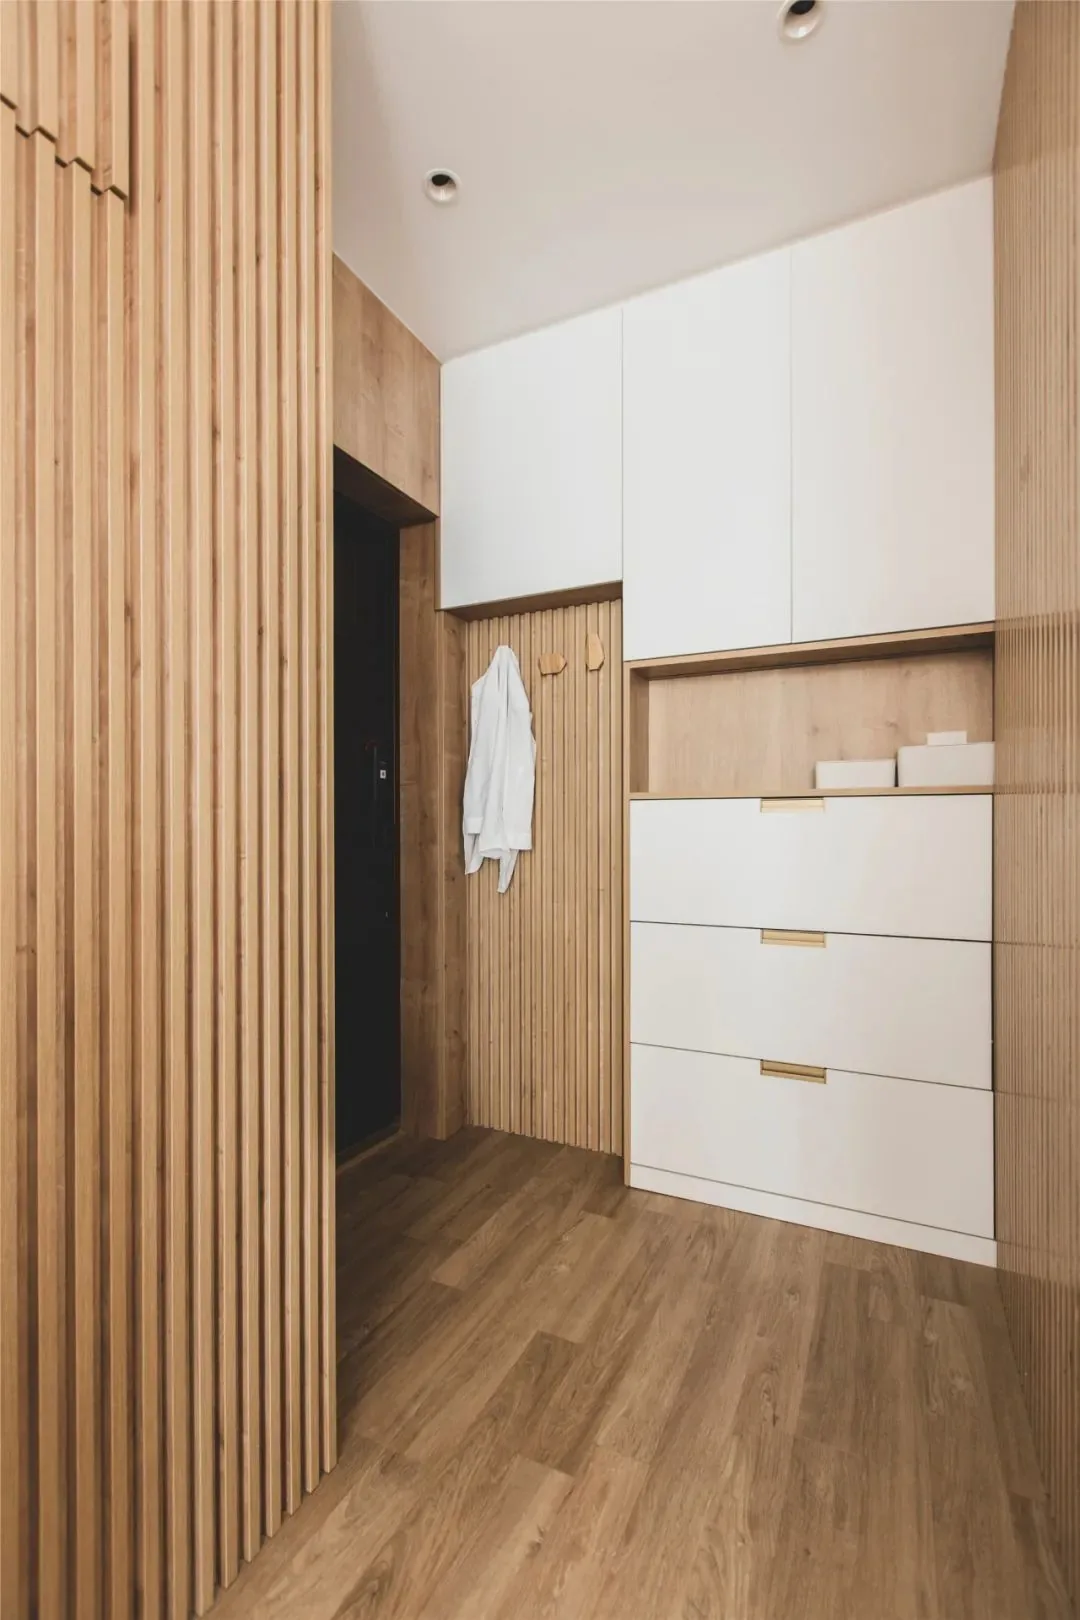
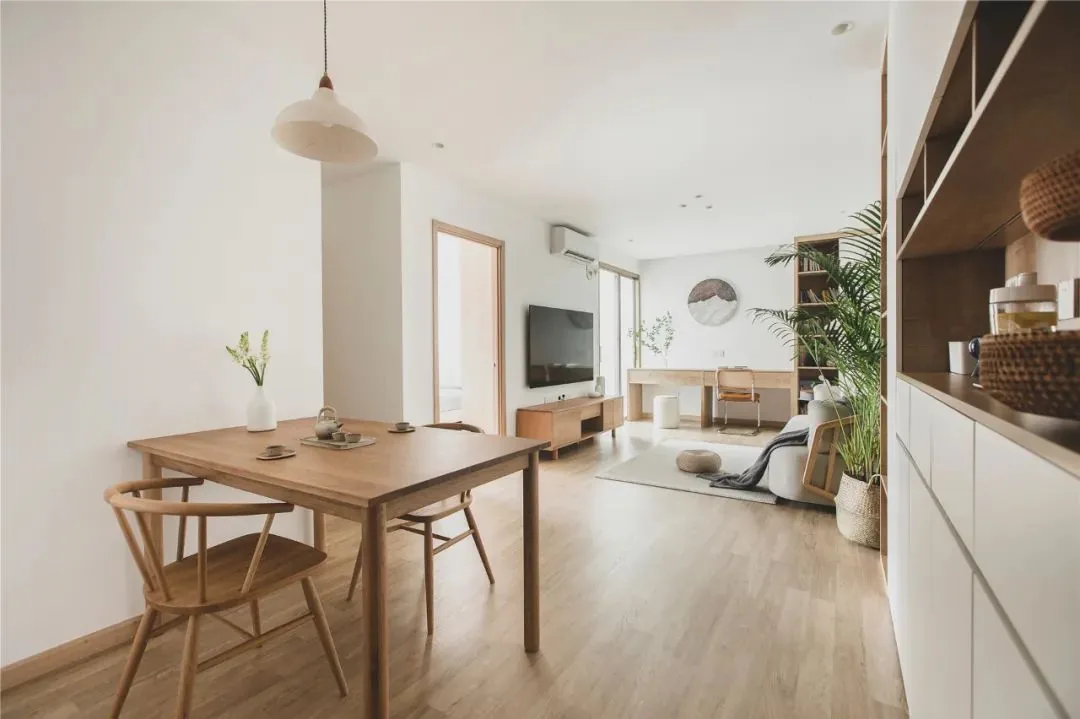
The dining area features a simple, wooden-toned table placed against the wall, which is sufficient for a family of three.
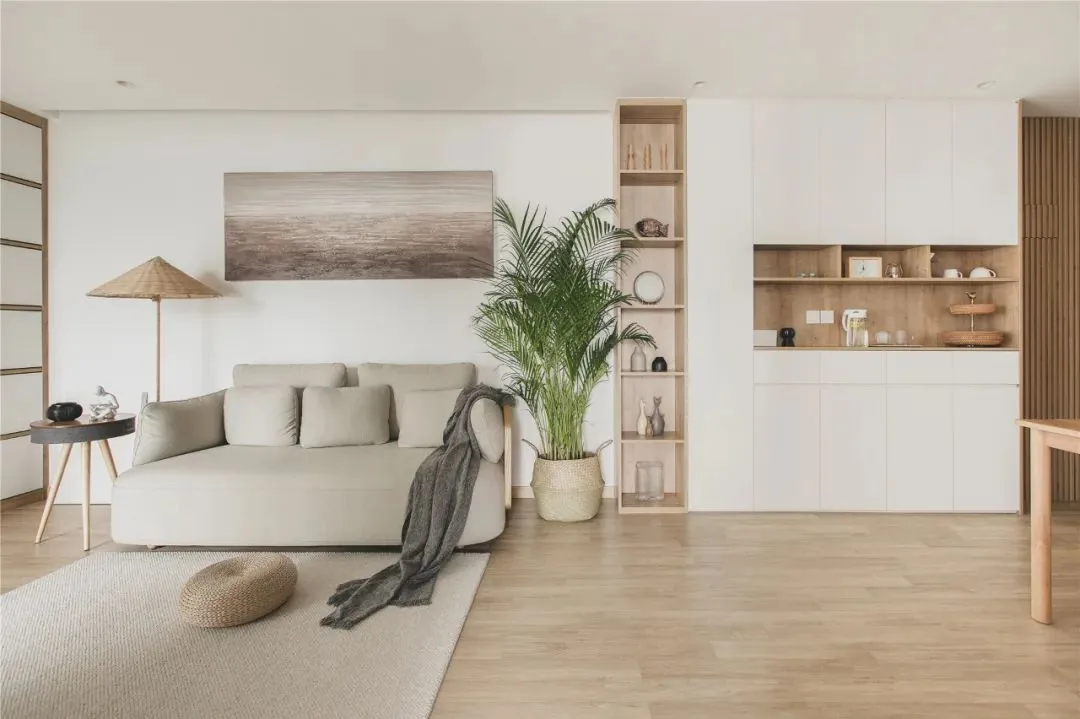
Tall, floor-to-ceiling cabinets serve both storage and display purposes. These cabinets house various ceramic artworks, infusing every corner of the space with a Japanese ambiance.
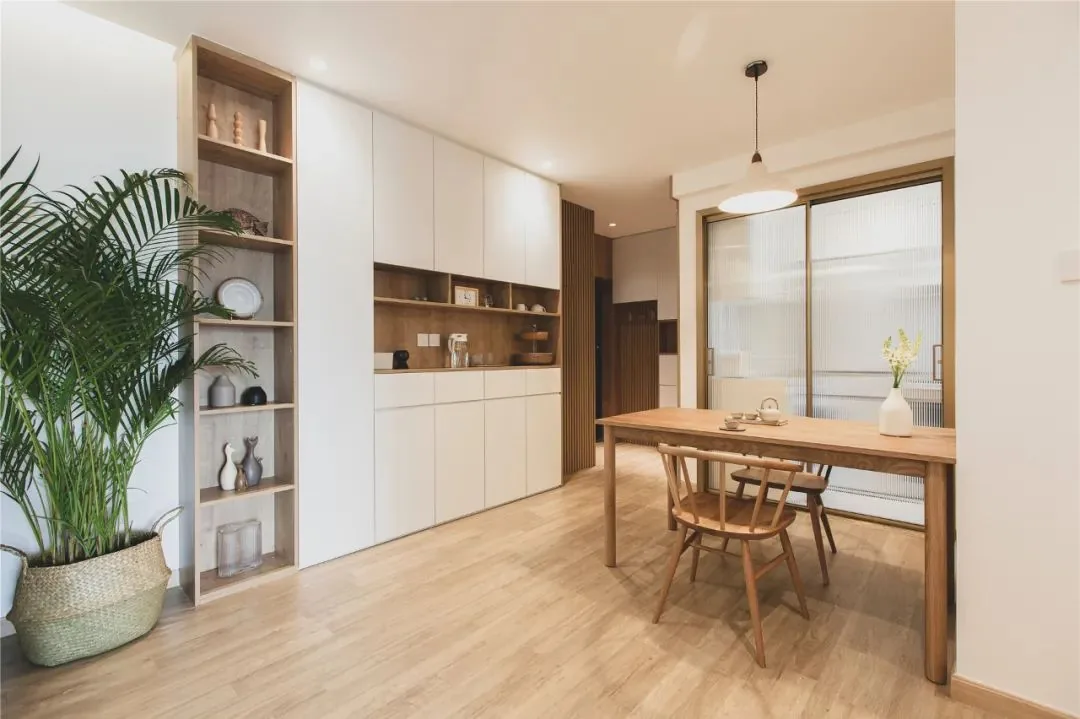
The kitchen is separated by frosted glass sliding doors, effectively blocking cooking fumes while allowing natural light to flow through. The wooden frames are sleek and clean-lined.
High cabinets are designed overhead in the kitchen, offering a simple and elegant look that not only pleases the eye but also meets the storage needs of the kitchen.
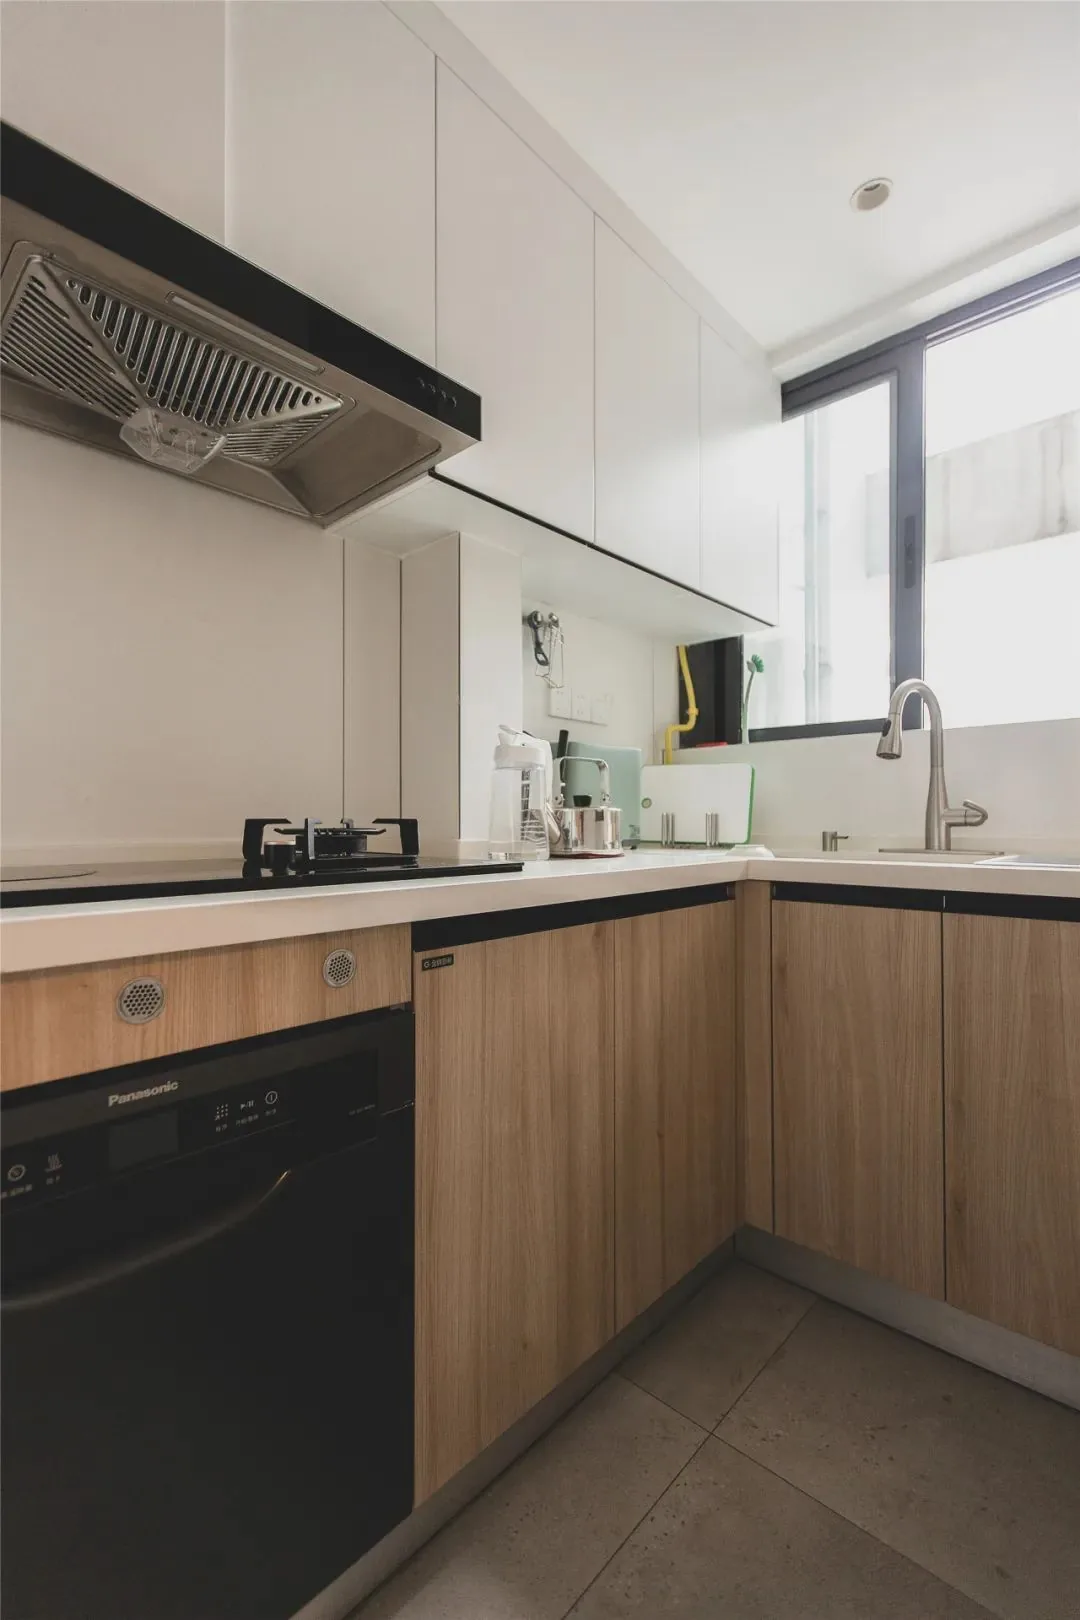
The dining area, living room, and study zone are sequentially arranged within the same open space, providing an unobstructed view and a smooth, natural flow of movement.
The sofa area is complemented by large green plants, creating a fresh and relaxing atmosphere. The gray fabric sofa harmonizes well with the overall space, exuding a sense of ease and style.
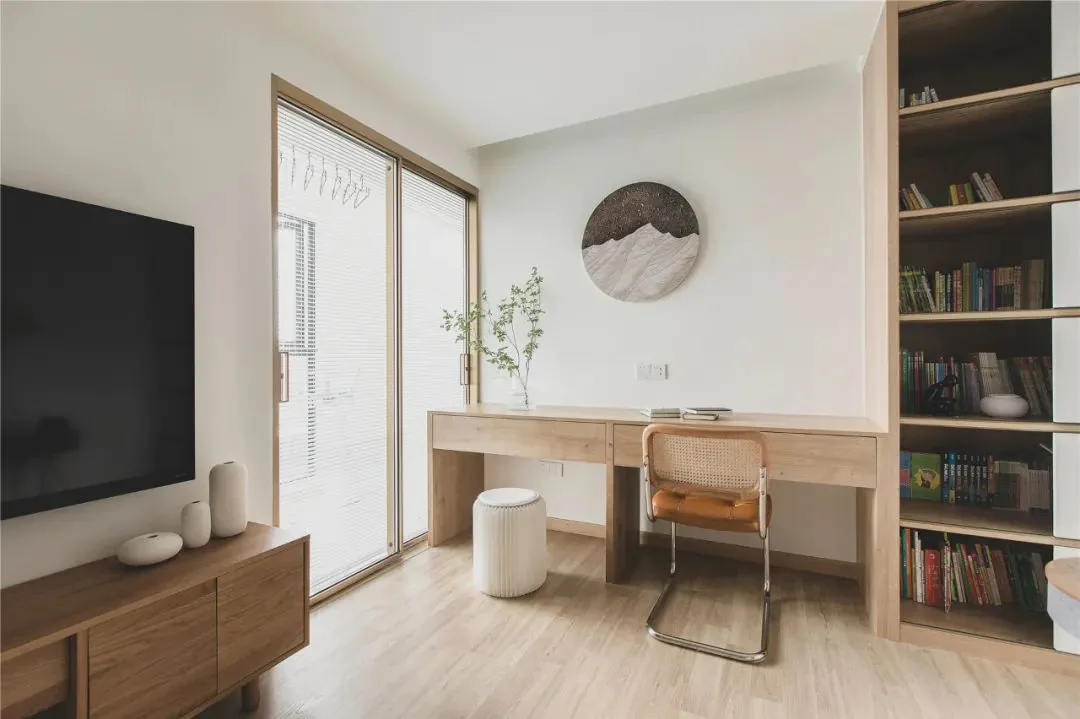
The open-plan study is situated near the living balcony, receiving ample sunlight. The wooden decor is casual and comfortable, with rattan elements perfectly integrated. A desk is placed against the wall, paired with a rattan chair, inviting one to enjoy a good book and a pleasant afternoon.
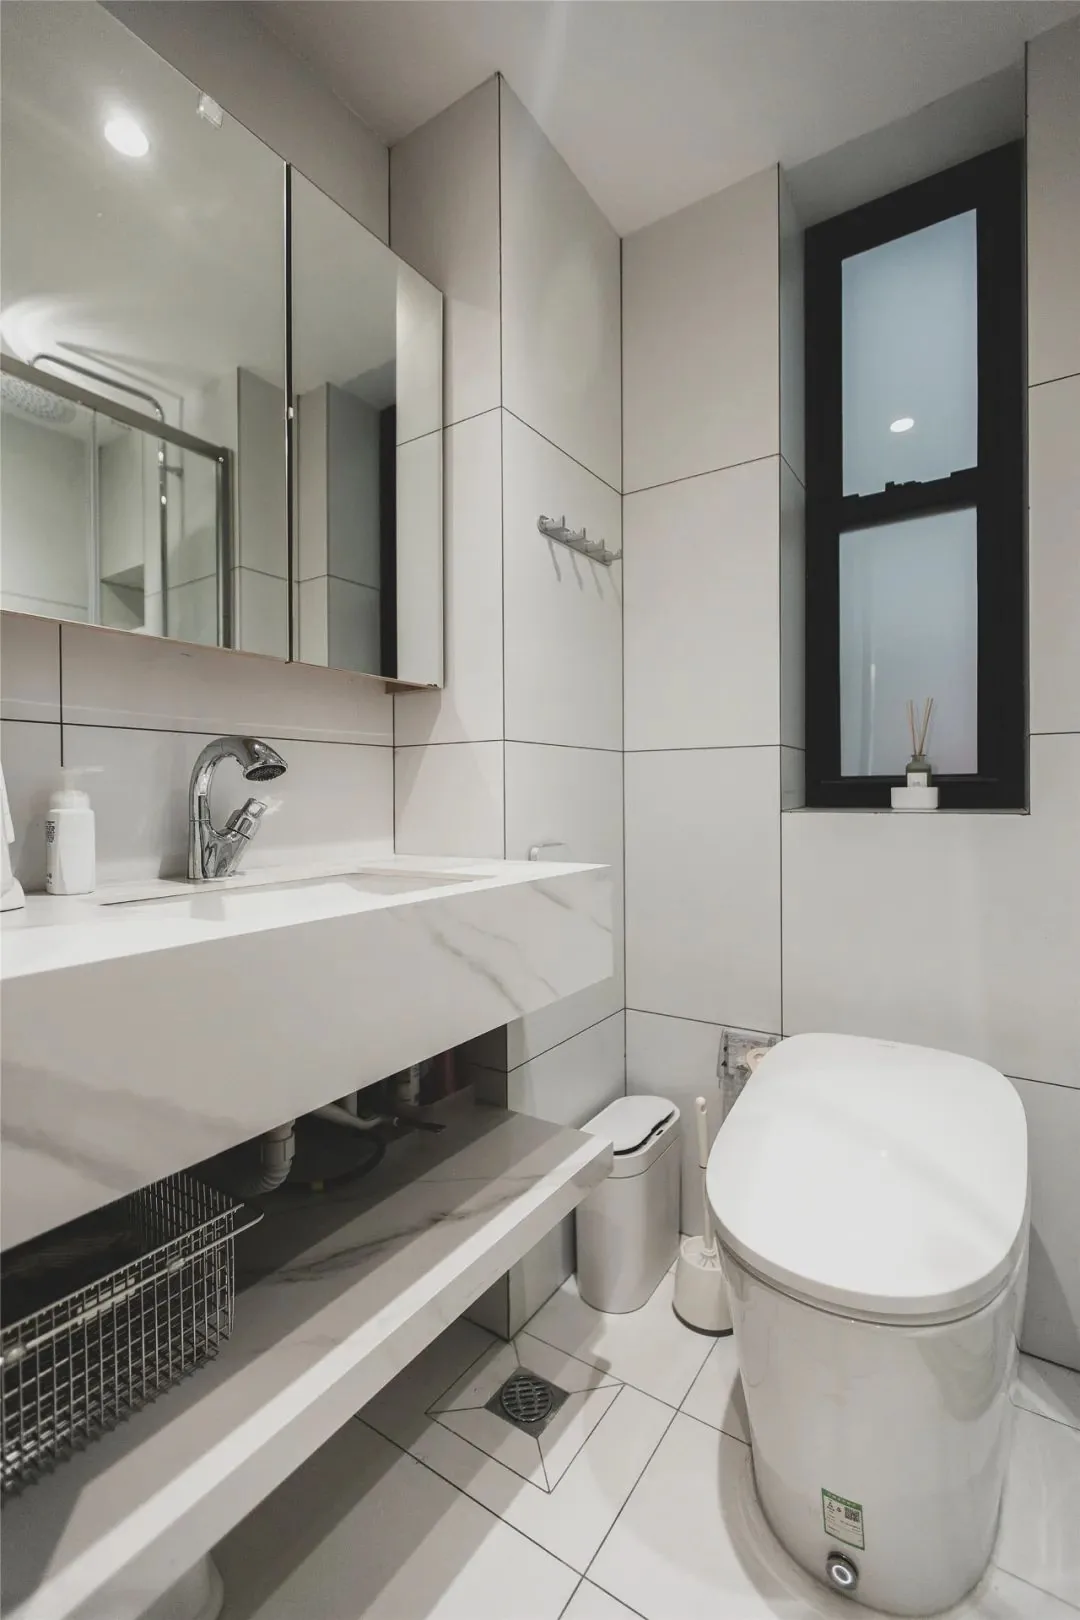
The bathroom is brightened with translucent white tiles, giving it a clean and tidy appearance.
That concludes our introduction to this whole-house design in a Japanese style. If you like it, feel free to leave a comment and interact with BOSNIE's editor!


