

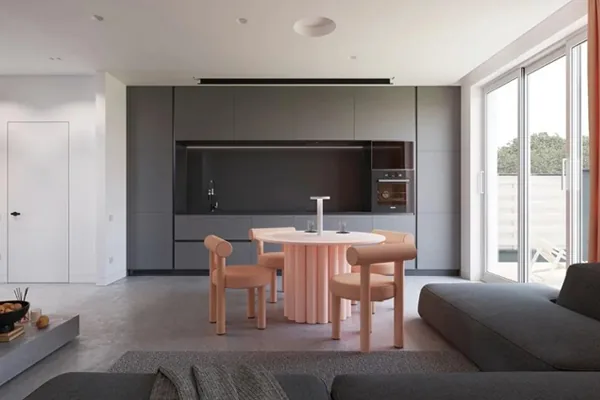
This case presents a modern whole-house design. Let's explore this project together with BOSNIE's editor!
The modern living room design is primarily in black, white, and gray tones, with a pink dining area as the focal point. Black wall lamps create a sense of linear, contemporary patterns against the vividly colored walls, further accentuated by the interplay of light and shadow to highlight the deep textures. A dark gray L-shaped sofa forms a striking contrast at the base of the pink feature wall, while a gray carpet visually separates the lounge from the dining area. Across from the sofa, sleek dark cabinets complement the dining table and chairs, enhancing the streamlined appearance of the space.
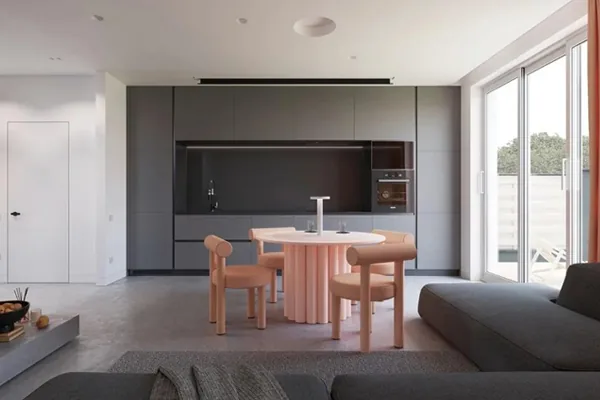
A visual illusion mural brings added depth and a more immersive meditation experience to the dedicated meditation room on the first floor. Realistic pebble cushions are stacked and scattered across the floor, adding a dynamic natural element that captures attention in the space's details.
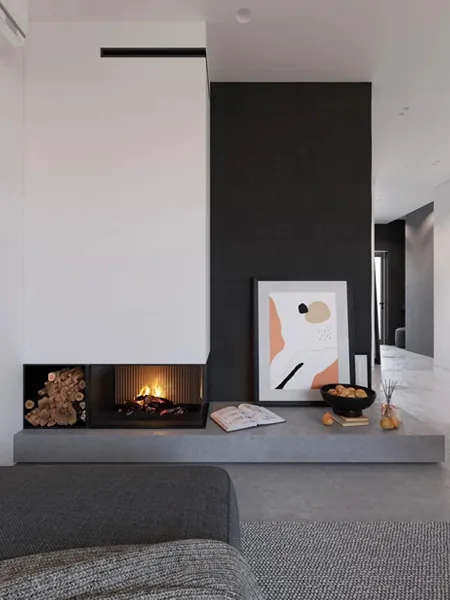
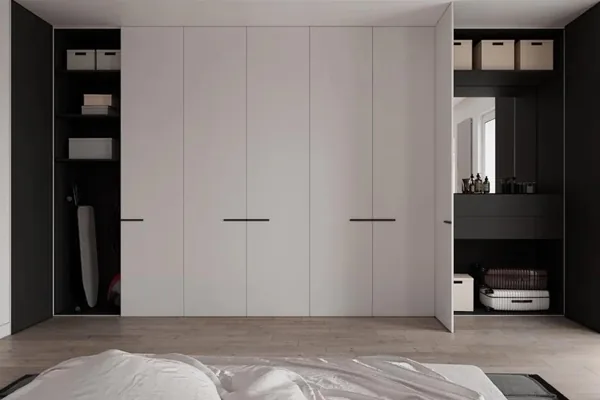
Walk-in Closet
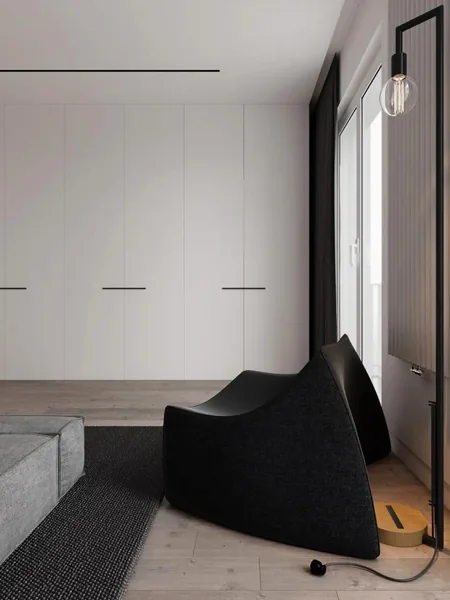
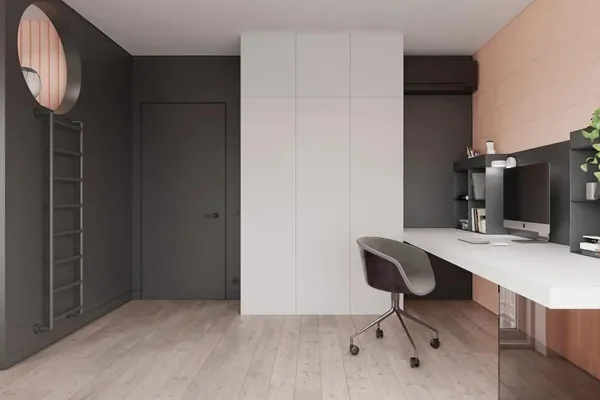
Study
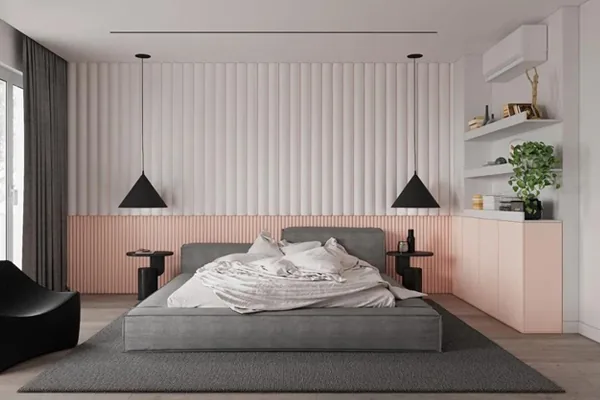
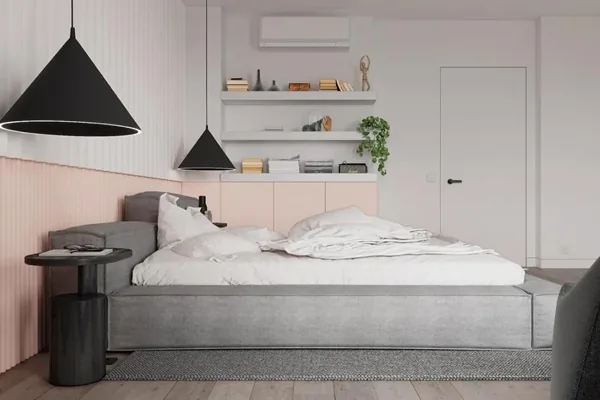
Bedroom
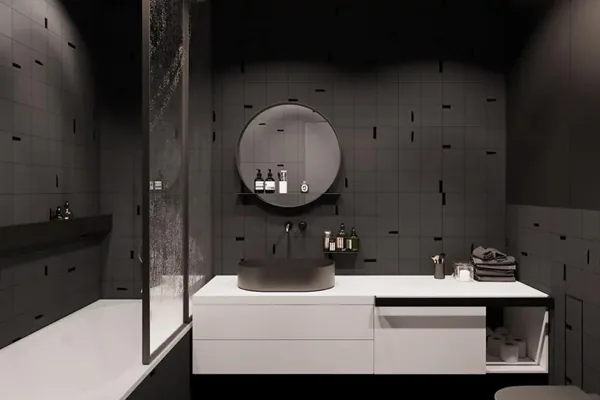
Bathroom
That concludes our introduction to this modern whole-house design. If you enjoyed it, feel free to leave a comment and interact with BOSNIE's editor!


