

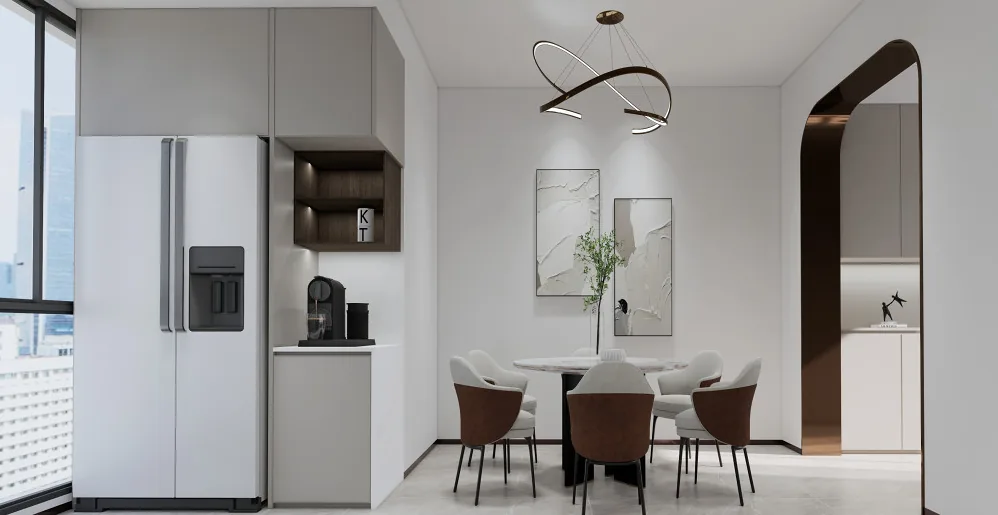
This case presents a modern, whole‑house design project. Let’s take a look at it together with BOSNIE’s editor!
At the entrance, we’ve created a foyer design; the glass offers an unobstructed view straight into the living room, making the space feel more open and inviting.
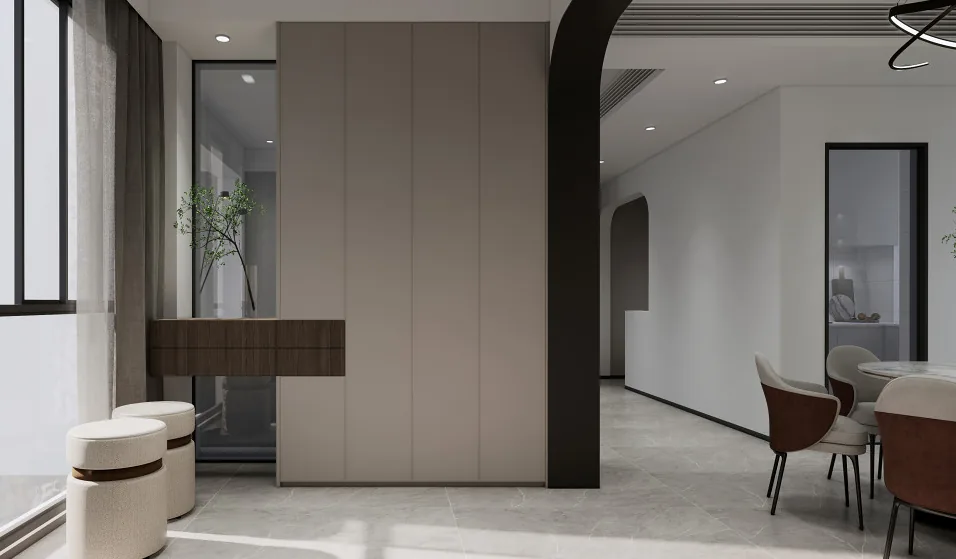
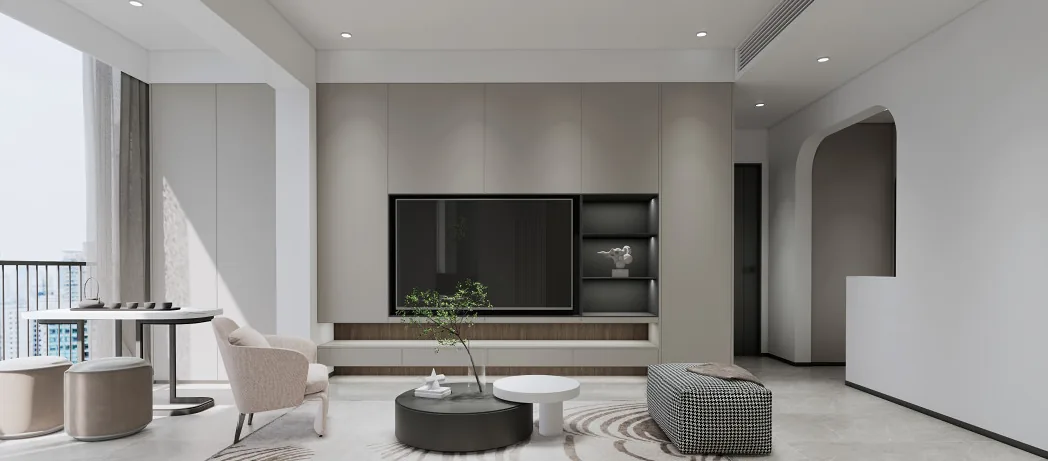
From the dining area, the balcony exudes a relaxed, comfortable vibe—perfect for weekend gatherings with friends over tea and conversation.
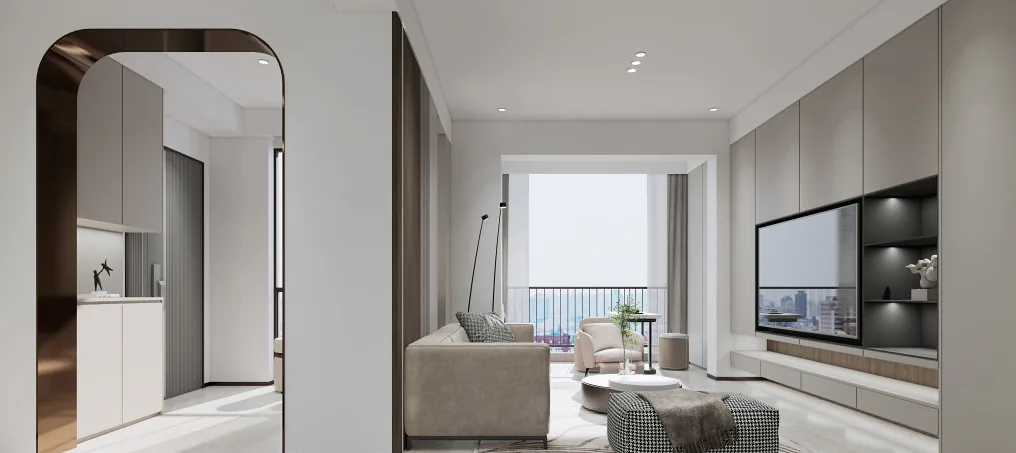
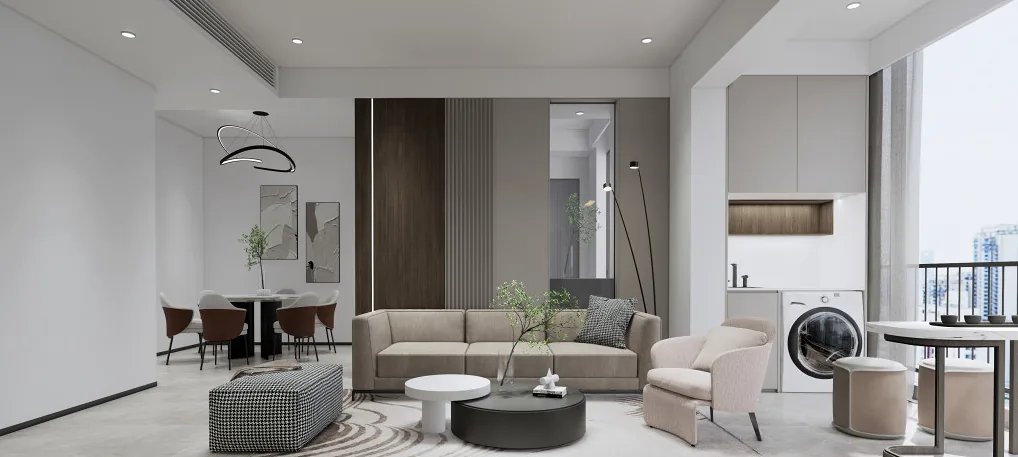
In the living room, the sofa backdrop incorporates false doors, wainscoting, and wood paneling, seamlessly connecting to the entryway’s storage cabinet. A wall-to-wall TV unit meets every organizational need.
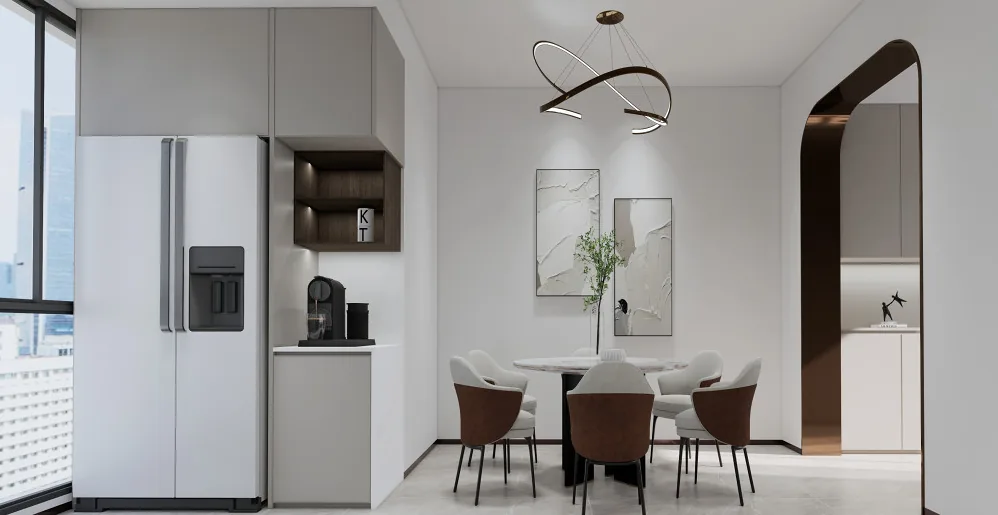
After combining the dining room with the small balcony, we’ve placed the refrigerator and storage cabinets there, giving the dining area a more spacious, elegant feel.
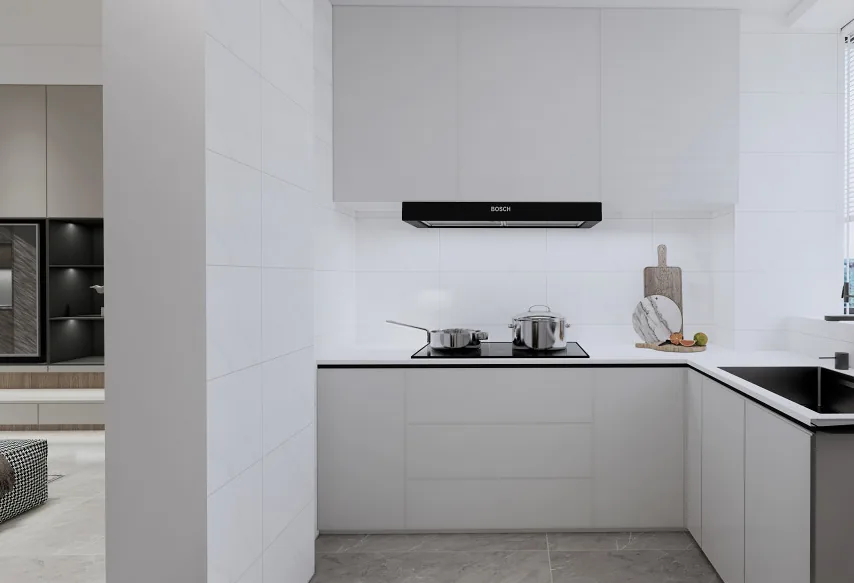
The kitchen features an L-shaped cabinetry layout, optimizing the workflow for washing, chopping, cooking, and storing.
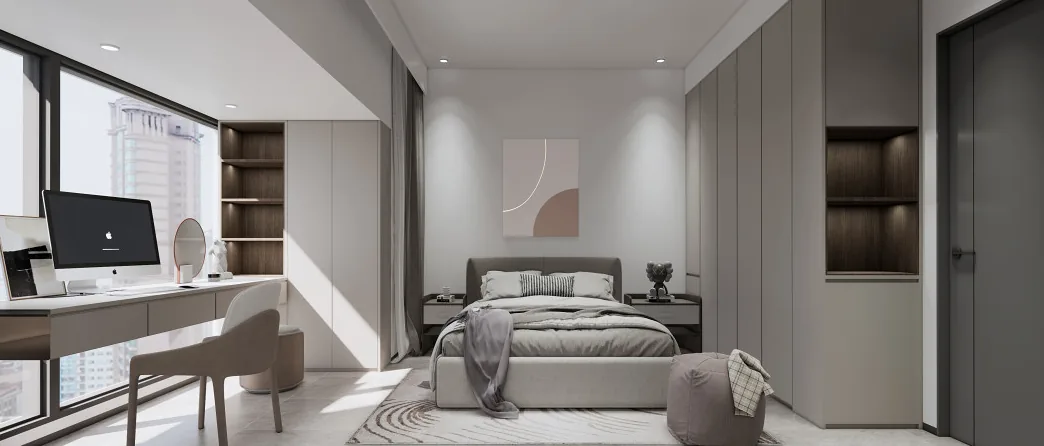
In the bedroom, we’ve installed a row of storage cabinets and a vanity. By the window, a custom-built long desk serves as both a dressing table and a workstation for computer work or gaming.
That concludes our showcase of this modern‑style, whole‑home design. If you enjoyed it, feel free to leave a comment and share your thoughts with BOSNIE!


