

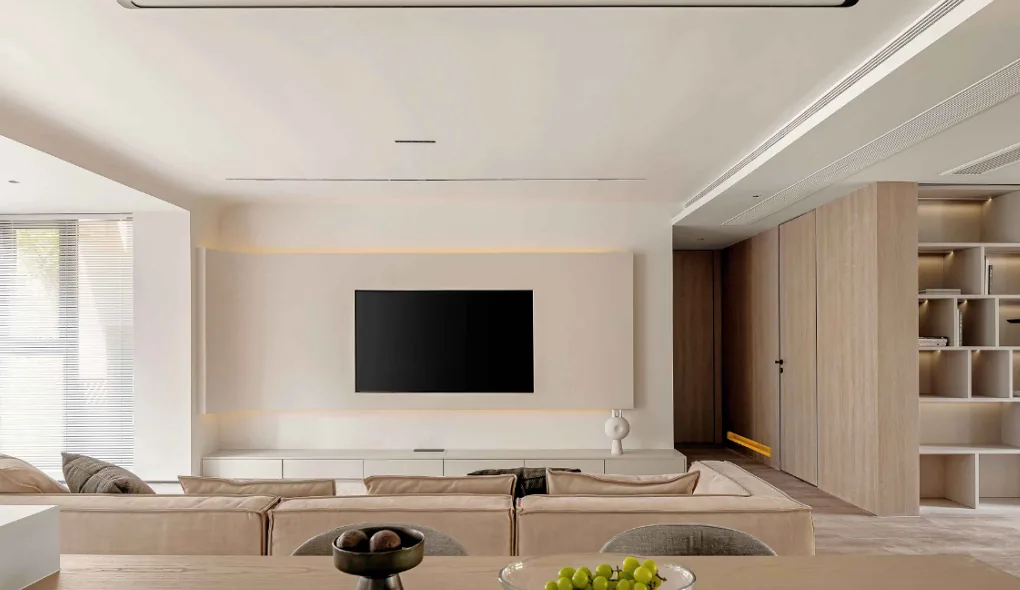
This case introduces a modern minimalist whole-house design. Let’s take a look at it together with BOSNIE!
In the living room, neutral tones are used to create a harmonious atmosphere, with softness and inclusiveness shaping the space’s most prominent emotional character.
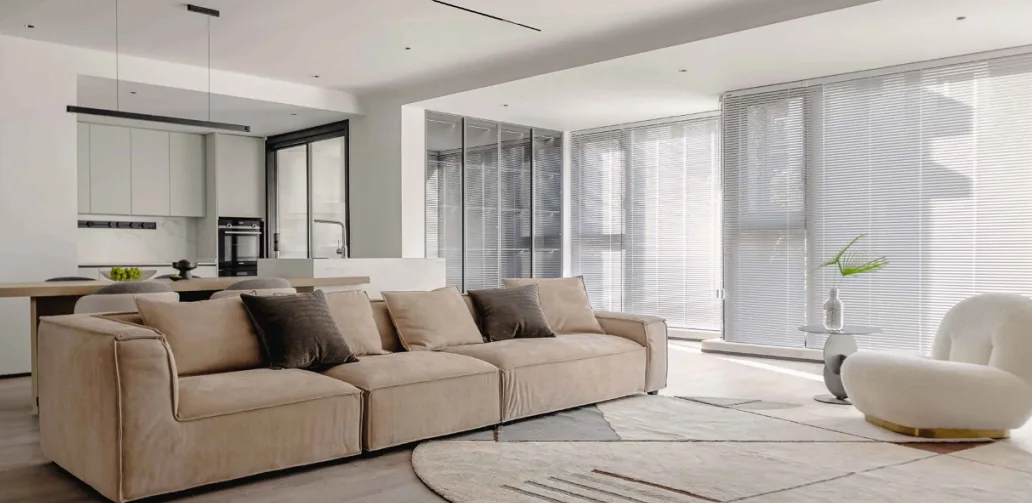
For instance, the wall corner just inside the entrance softens the sharpness typically associated with traditional right-angle transitions, instead fostering a more rounded and fluid spatial experience.
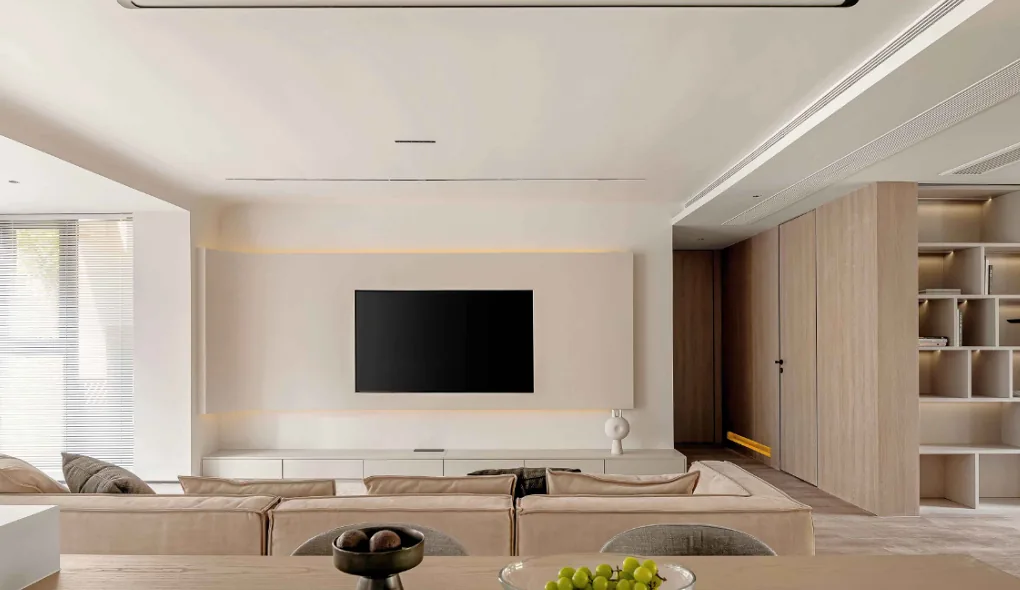
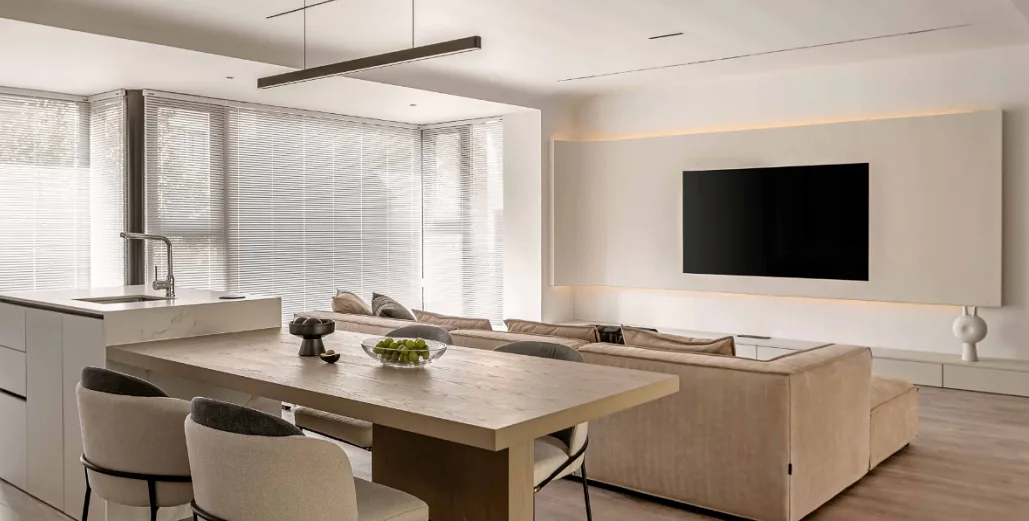
Dining Area – As you enter the home, this versatile, integrated space immediately comes into view. The only visual barrier is a load-bearing wall, whose two sides have been repurposed as a shoe and hat area and a bar counter, respectively.
A cleverly designed three-panel folding door delineates the functional zones within the master suite, providing a wider access opening for the walk-in closet while lending a distinctive stylistic flair that sets it apart from conventional sliding doors.
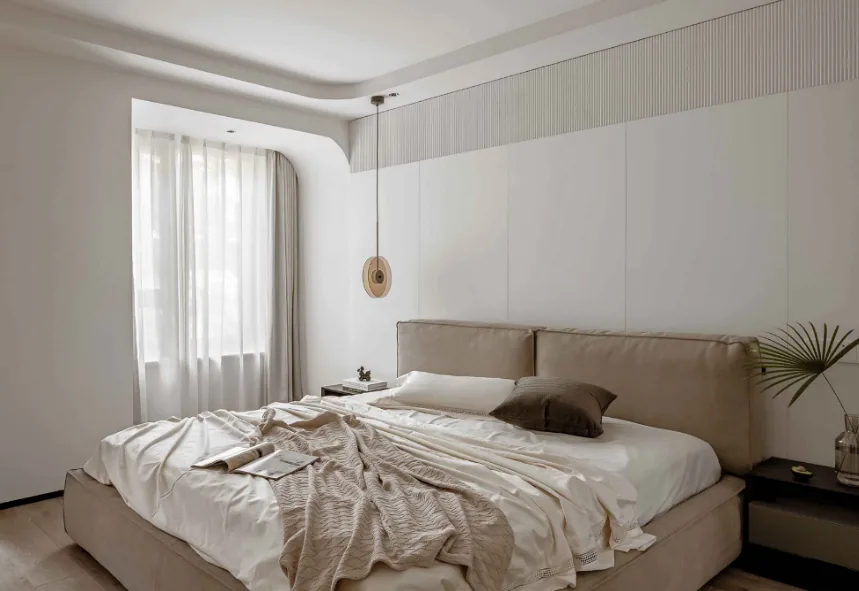
That concludes our introduction to this modern minimalist whole-house design project. If you enjoyed it, feel free to leave a comment and interact with BOSNIE!


