

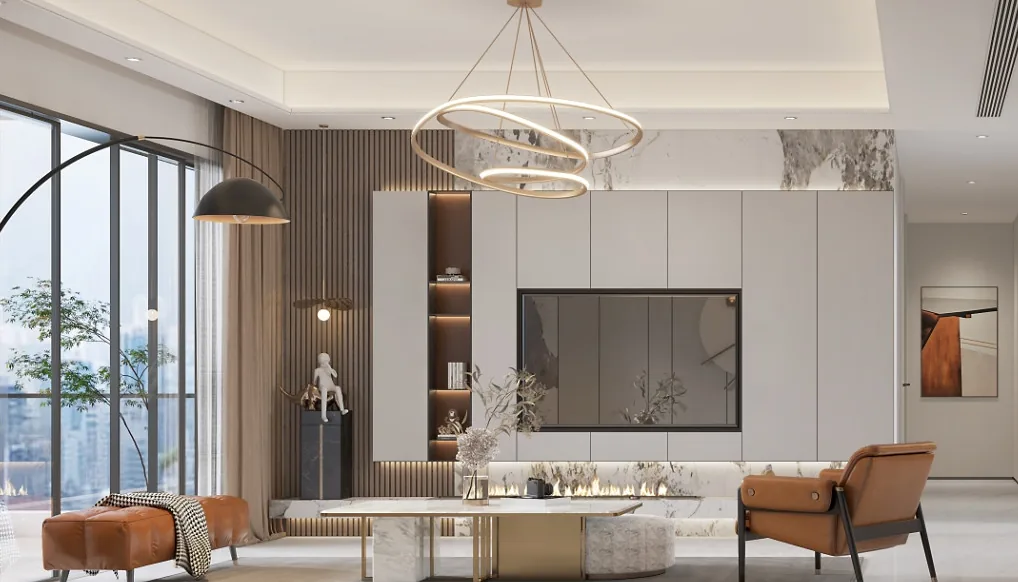
This case introduces a modern, light-luxury‑style whole‑home design. Let’s take a closer look at it together with BOSNIE’s editor!
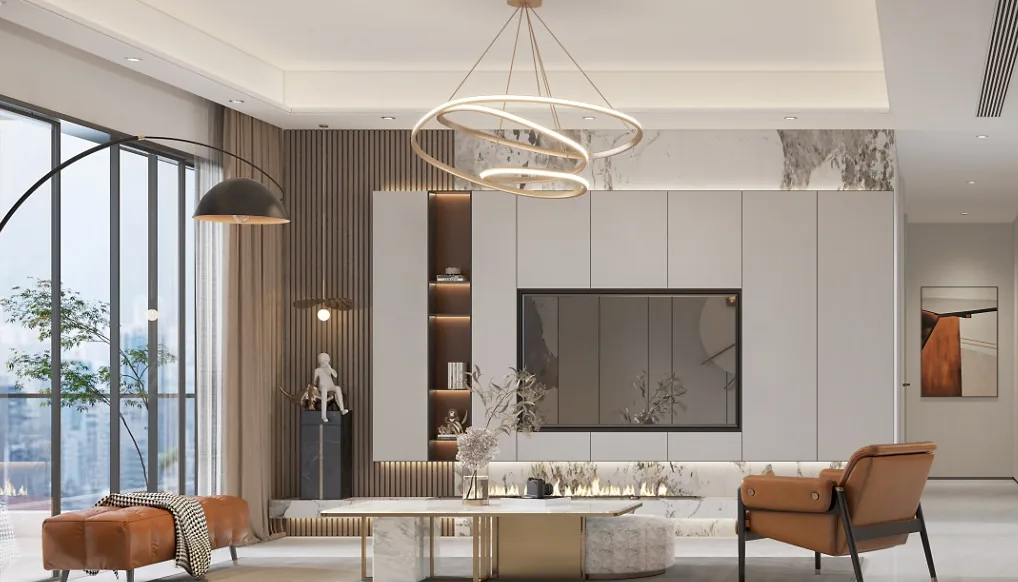
The living room adopts an open‑plan layout, creating a dynamic space for interaction and relaxation. A variety of materials are thoughtfully juxtaposed; the ceiling features a lighting‑without‑fixtures design, lending the space a clean, uncluttered yet refined aesthetic.
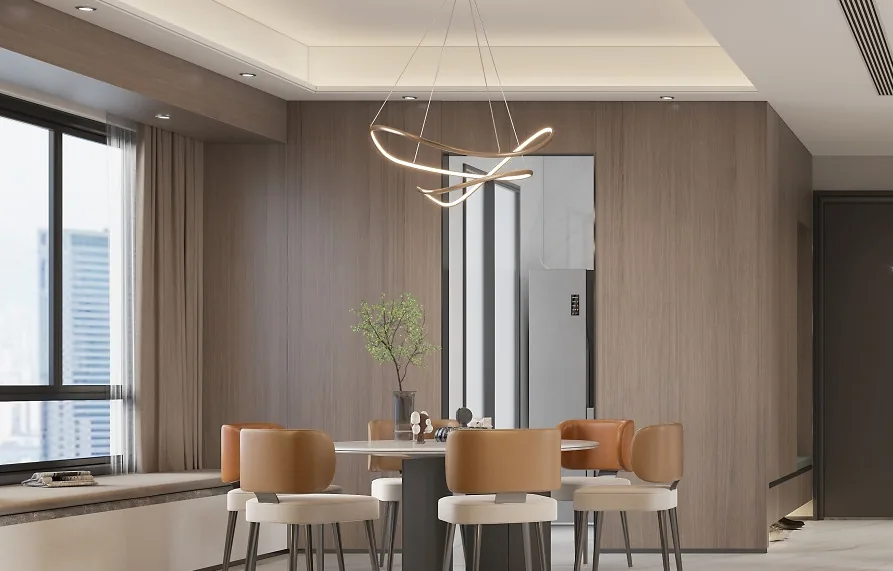
The dining area’s open, streamlined facade uses light and lines to subtly delineate the space, while a long island‑style table imbues everyday life with a sense of ritual.
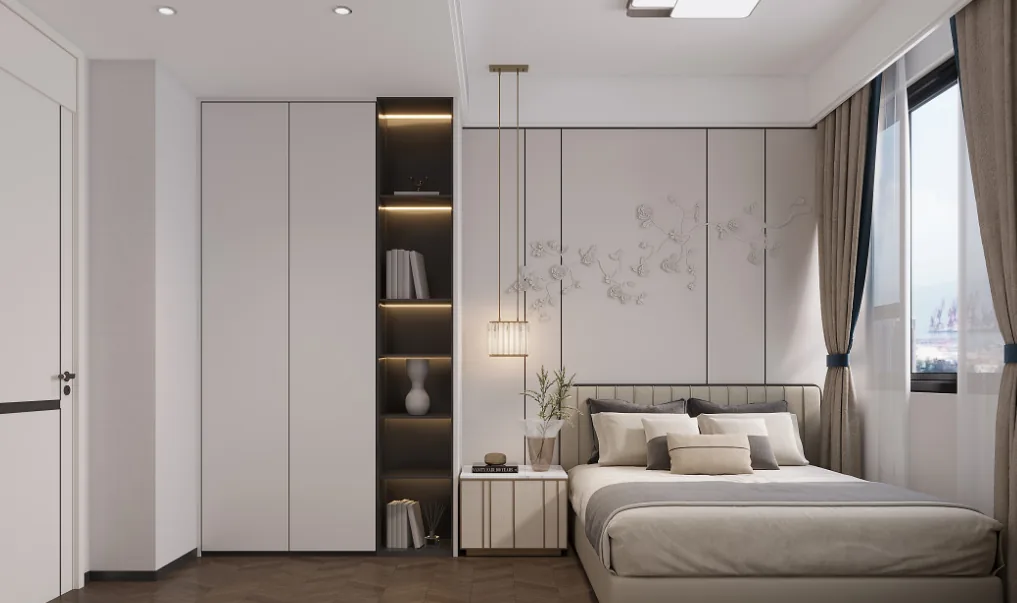
The master bedroom continues the gray‑and‑white palette of the living and dining areas. Around the perimeter of the ceiling, recessed reflective coves house indirect lighting, which washes down the walls, enhancing both depth and ambiance. The flooring is warm wood, complemented by sheer white curtains paired with gray blackout drapes, resulting in an overall atmosphere that is fresh, elegant, and deeply soothing.
Minimalist simplicity expands the sense of space, while leather‑carved accents introduce a timeless, leisurely charm, harmonizing contemporary sensibilities with an Eastern spirit—a sanctuary for the soul.
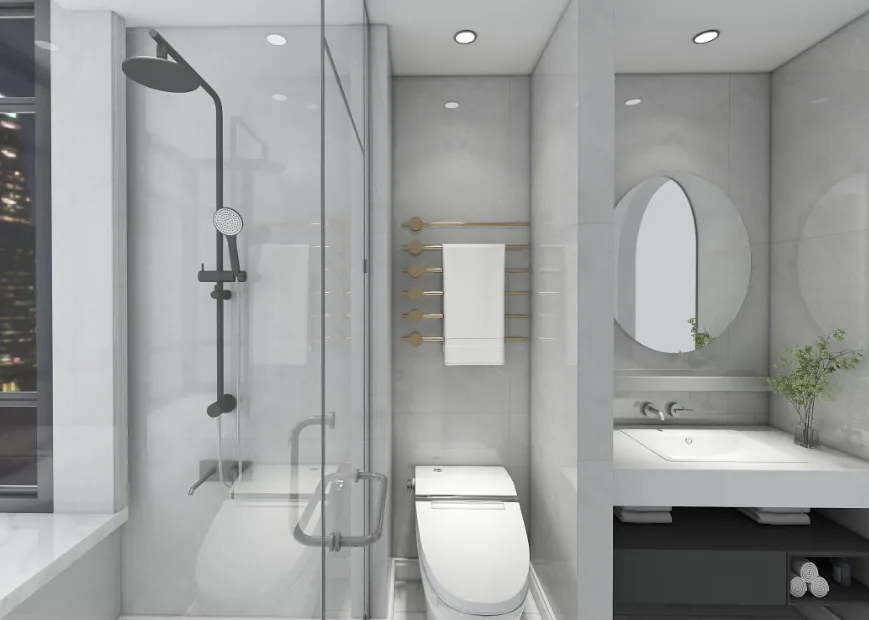
The bathroom employs a dry‑wet separation, not only improving convenience but also optimizing spatial efficiency. Gray‑toned tiles elevate both the quality and the perceived spaciousness of the room.
That concludes our introduction to this modern, light‑luxury‑style whole‑home project. If you enjoyed it, feel free to leave a comment and share your thoughts with BOSNIE’s editor!


