

Whole-House Design Case | Experience the Gentle, Fresh Atmosphere of the Space
Living Knowledge · 2023.09.14

Whole-House Design Case | Experience the Gentle, Fresh Atmosphere of the Space

This case showcases a modern, minimalist whole‑house design. Let’s take a closer look with BOSNIE! As soon as you step inside, you’re greeted by a sense of lightness and airiness, inviting you to savor the inner calm and daily rituals that urban sophistication brings. Here, the relationship between people and home is built on emotional resonance, creating a living space that evolves in harmony with the rhythms of life. The entryway features a sleek yet practical cabinet, while the kitchen has been reconfigured to accommodate a water bar, optimizing the use of space. Color blocks create layered depth, and the foyer offers a natural visual buffer and a gradual, unfolding spatial sequence…

This case introduces a modern minimalist whole-house design. Let’s take a look at it together with BOSNIE!

As soon as you step inside, you’re greeted by a light, airy atmosphere that feels almost breathable—experiencing the inner calm and ritualistic elegance of urban sophistication, where the bond between people and home is built on harmony and a living space that evolves alongside the rhythms of daily life.

A streamlined yet highly functional entryway cabinet, coupled with a relocated kitchen that carves out room for a wet bar, ensures every square inch is put to good use. Distinct color blocks create layers, offering a natural visual buffer at the entrance and guiding the eye through the space with subtle gradation.
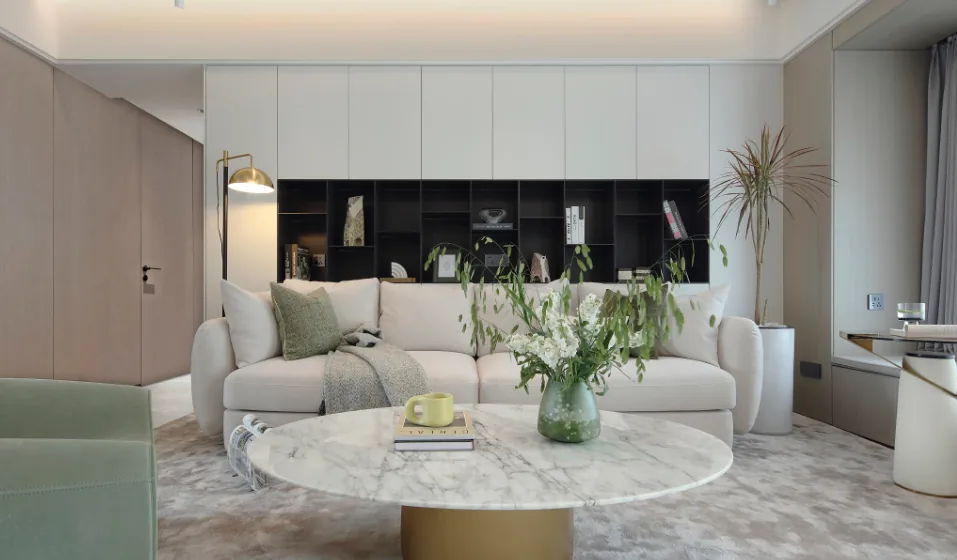
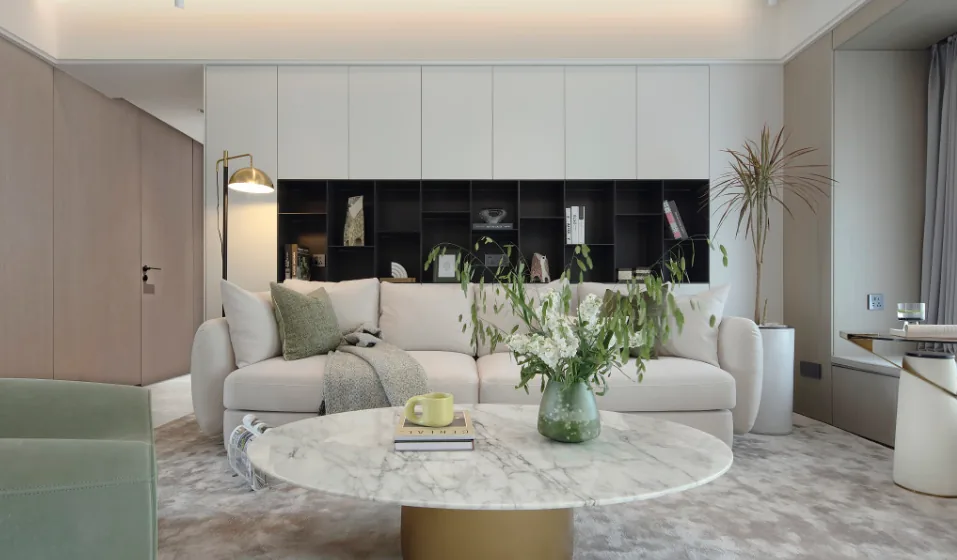
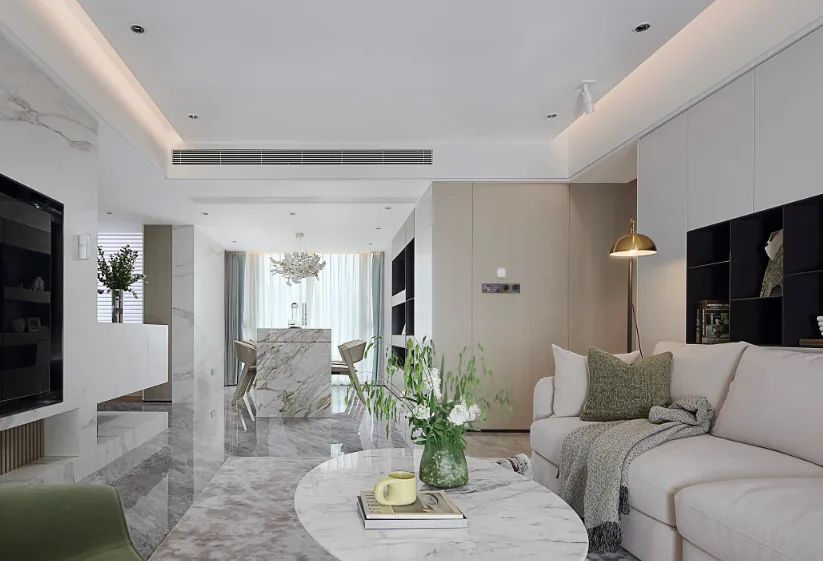
The living room embraces a soft, neutral palette, punctuated by accents of green, lending the entire area a gentle, fresh vibe. The furnishings are simple yet distinctive, blending understated warmth with a strong sense of personality.
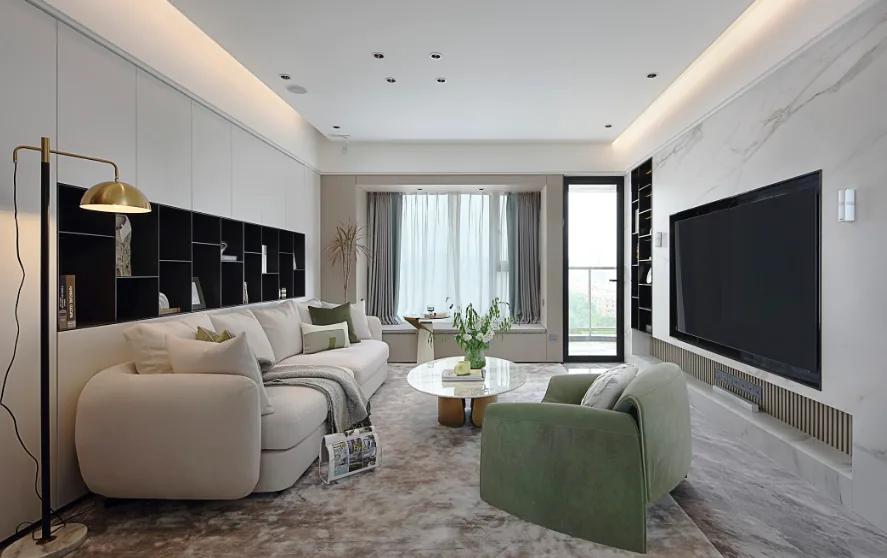
For the TV wall, we’ve chosen a design combining marble and wooden grilles. The organic veining of the marble and the rustic texture of the wood grain evoke the tender, lived‑in feel of everyday life, embodying the effortless grace of refined living while infusing the room with the soul of modern aesthetics.

The sense of openness in the space expands as the view widens; by relocating the kitchen inward, the visible area increases, and the feeling of spaciousness grows accordingly. The entire home features a no-main-light design, ensuring an unobstructed ceiling and a refined, visually appealing spatial layout.
The dining area features a combined table‑island design, perfectly aligned with contemporary lifestyles and providing ample storage beneath the tabletop. The island is made of marble, its natural patterns lending an air of solemn elegance.

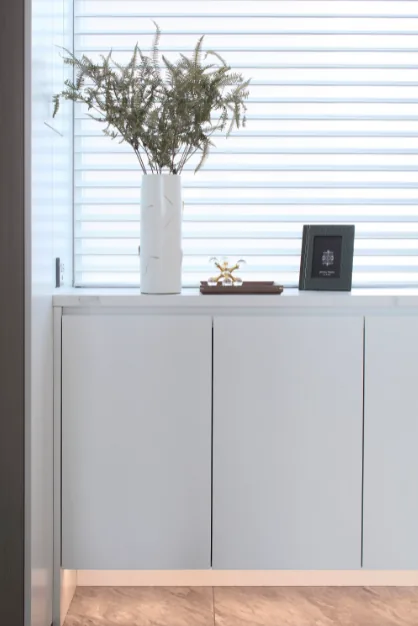
Behind the dining area, a full‑height sideboard maximizes storage capacity, turning practicality into a source of confidence in the face of life’s uncertainties. Within the dining space, the seamless interplay of diverse materials elevates the overall tone to one of refined sophistication.
The master bedroom continues the color scheme of the rest of the home, with a warm gray backdrop that beautifully balances ambiance and depth. Every design decision prioritizes space efficiency, ensuring the room retains a sense of openness and airiness.
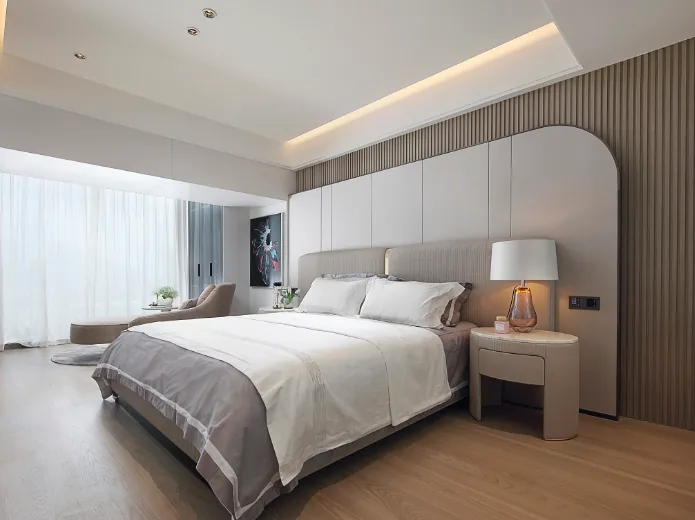
Along the window side of the master bedroom, a glass‑fronted wardrobe provides convenient storage for everyday attire, functioning almost like a compact walk‑in closet.

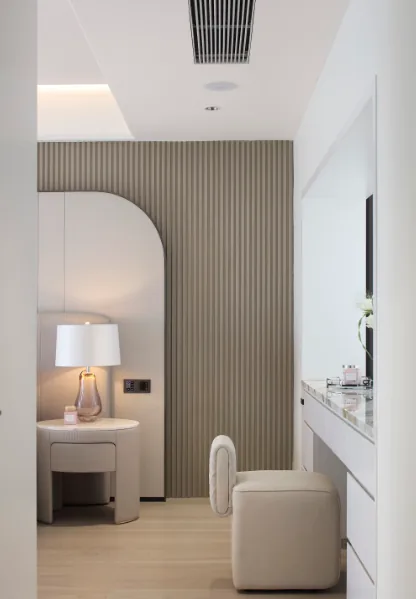
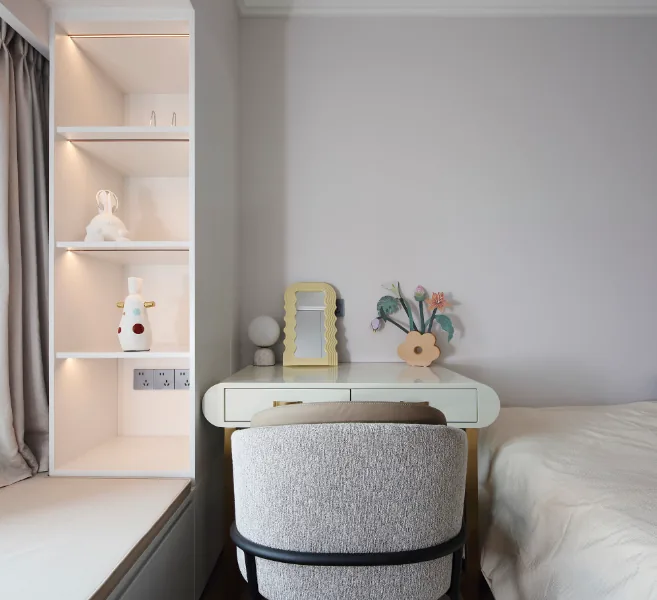
Near the hallway, a custom‑made vanity desk fits seamlessly into the room’s layout, leaving no gaps or wasted space. Its marble top exudes a sense of luxury and refinement.
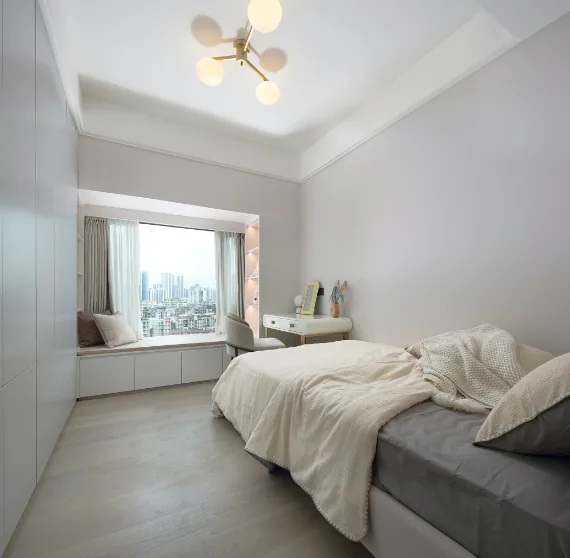
The children’s room is bathed in soft, soothing tones, while delicate little ornaments at every turn infuse everyday life with a greater sense of ceremony. Clean lines intertwine with various photographs to create a gentle, warm sleeping environment.
That concludes our introduction to this modern minimalist whole-house design project. If you enjoyed it, feel free to leave a comment and interact with BOSNIE!

More Articles

More Posts
When our longing for home…
Living Knowledge · 2026.09.18

When our longing for home…

When our longing for home evolves from “one-size-fits-all” to “private residence customization,” the headaches of whole-house customizations—wood panel shrinkage, environmental safety concerns, low‑quality hardware, and endless add‑on charges—can feel overwhelming. How can you break free? The worry‑free answer is simple: entrust your dream home to a reliable system. BOSNIE Private Residence Customization delivers your ideal home, from design to completion, with six premium features. 01 Design | From the perspective of a private residence...

A Must-Read on Home Aesthetics: From Creamy Neutrals and French Chic to Wabi-Sabi—The Essence of Six Mid-Century Modern Styles Explained in One Go
Living Knowledge · 2026.09.09

A Must-Read on Home Aesthetics: From Creamy Neutrals and French Chic to Wabi-Sabi—The Essence of Six Mid-Century Modern Styles Explained in One Go

You often hear people ask: “Why does the mid‑century style I want look so different from what I end up with?” That’s because the nuances of mid‑century design lie in the details. A shade darker or lighter, a more pronounced or subtler grain on the door panels, brass hardware versus matte iron—each choice shapes a distinct aesthetic. So how can you achieve that perfect match and avoid any missteps? Today, we’ll break down the core principles behind six major mid‑century styles: creamy mid‑century, French mid‑century, modern mid‑century, and more.

14 Sideboard and Wine Cabinet Combo Ideas—Follow These Designs to Avoid Any Fails
Living Knowledge · 2026.09.09

14 Sideboard and Wine Cabinet Combo Ideas—Follow These Designs to Avoid Any Fails

How do you choose between a sideboard and a wine cabinet without making a mistake? Just copy this collection of 14 designs. A mix of hidden and exposed elements looks sophisticated: keep everyday drinkware within easy reach, store your wine in a glass-front cabinet, and tuck away odds and ends out of sight. For color schemes, remember this formula: start with a creamy white or natural wood base, then add pops of darker hues for contrast—timeless and versatile. As for dimensions, here’s the key: leave a 40‑centimeter gap on the countertop to comfortably fit a coffee machine or water dispenser. You don’t have to choose between style and practicality. BOSNIE Private Residence Customization—tailored to your home’s space...

BOOK A CONSULTATION

Want to Apply These Ideas to Your Own Home?

It can explain the apartment area, decoration stage and preferred style. The BOSNIE team will combine the home encyclopedia, real cases and product systems to provide one-to-one custom suggestions for the entire home.

Whole-House Design Case | Experience the Gentle, Fresh Atmosphere of the Space | BOSNIE Official Website