

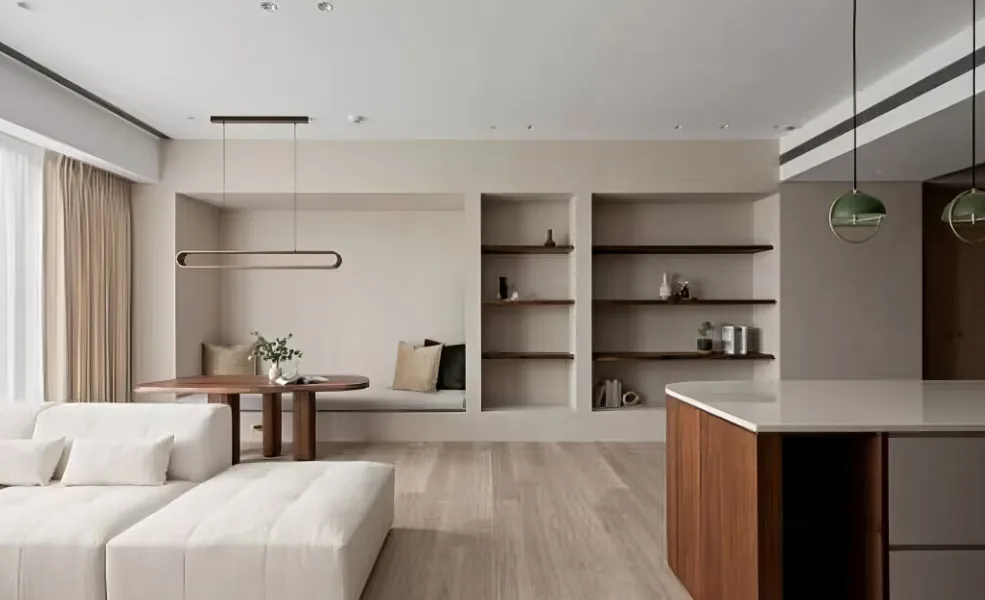
This case introduces a modern minimalist whole-house design. Let’s take a look at it together with BOSNIE!
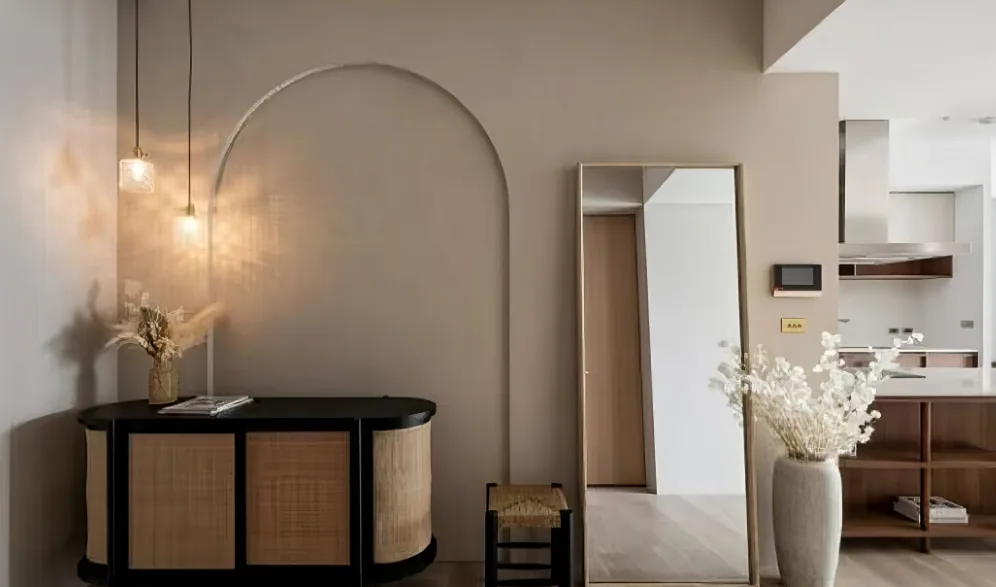
The entryway features creamy wood-grain tiles on the floor and light-colored walls, creating a clean, elegant, warm, and natural ambiance. On the left is a black Indonesian agate woven storage cabinet, while on the right stands a tall, full-height wooden entryway wardrobe. The staggered arrangement visually balances practicality with softness, offering ample storage without sacrificing warmth. Background wall lights of varying lengths cast gentle illumination, adding depth to the space, while a full-length mirror and dried flower accents infuse the area with an understated sense of ceremony.
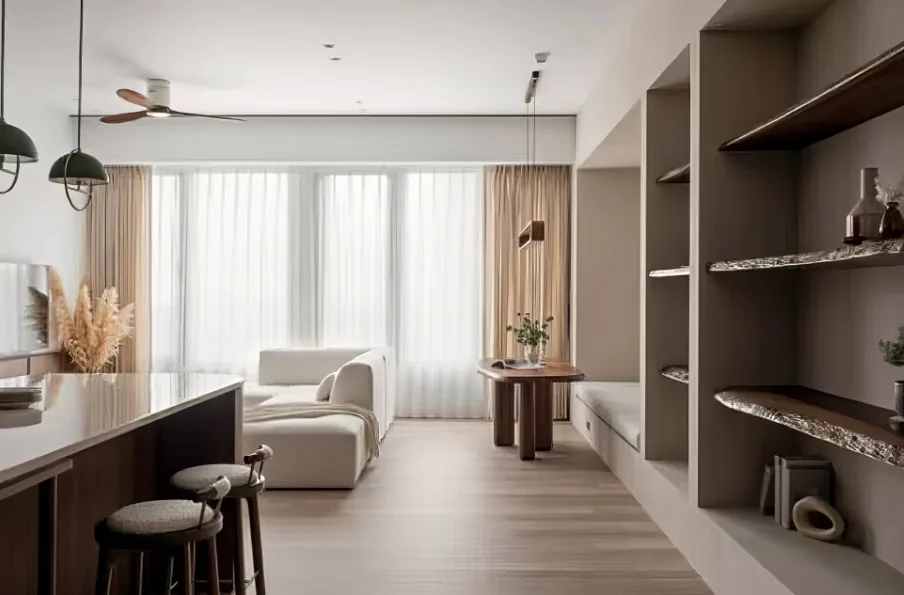
Continuing from the entryway into the living room, the overall palette centers around wood tones, complemented by lighter shades. A modern Italian-style cream sectional sofa pairs perfectly with creamy oak flooring, and low-saturation white ties the entire space together, enhancing its openness and airiness. The feature wall avoids unnecessary ornamentation; built-in cabinets are integrated into the wall, flanked by walnut shelves adorned with decorative items—maximizing space efficiency while breaking monotony and elevating visual appeal. Potted plants scattered throughout, paired with large floor-to-ceiling windows and sheer white curtains, draw natural light indoors, framing picturesque views and allowing you to bask in the joy of sunlight.
The dining area embraces an embedded design approach. A small, creative wooden side table is accompanied by gray cushions and colorful plush throw pillows. Black walnut wood pendant lights cast a subtle glow, while greenery subtly punctuates the space with pops of color, crafting a cozy personal retreat that embodies life’s simple pleasures.
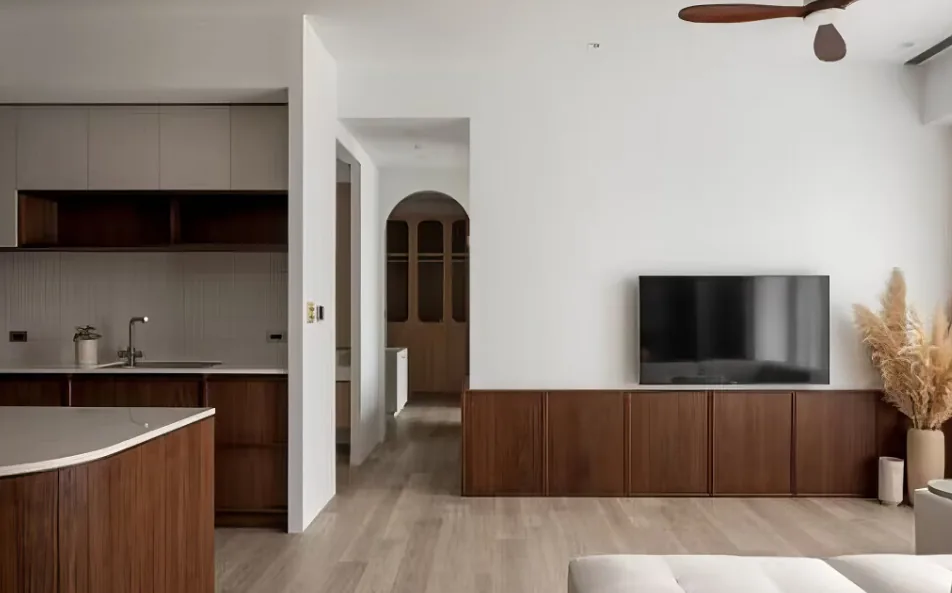
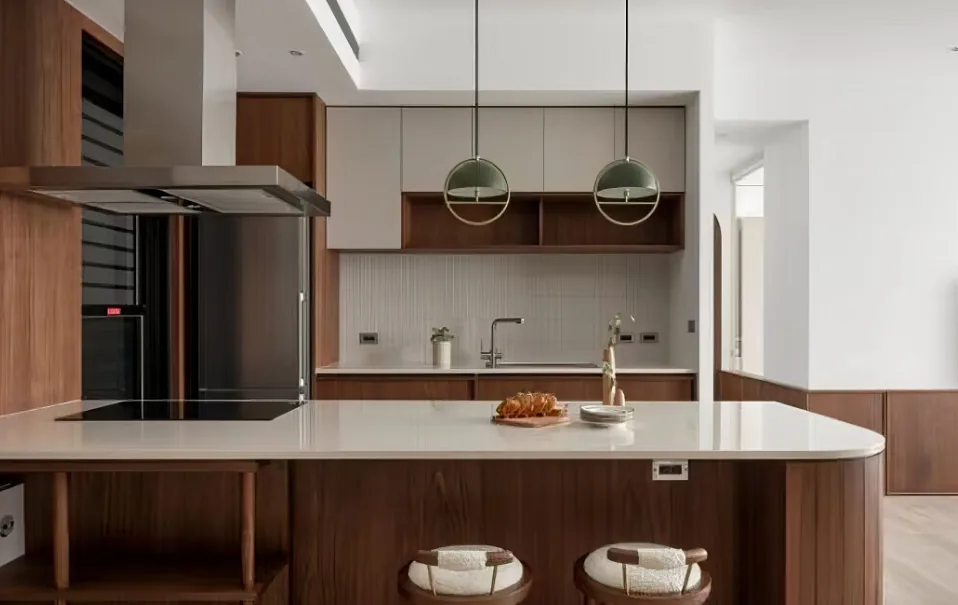
The open-plan kitchen seamlessly merges dining and cooking areas, forming a spacious, fluid layout that enriches circulation. Wood tones and white dominate the scene: white marble slabs meet warm wood cabinetry for a crisp, clean aesthetic. Contrasting cream and wood elements define the cabinets, with a dedicated spot near the sink reserved for potted plants, turning meal preparation into a ritual. The durable, easy-to-clean marble surfaces further enhance functionality.
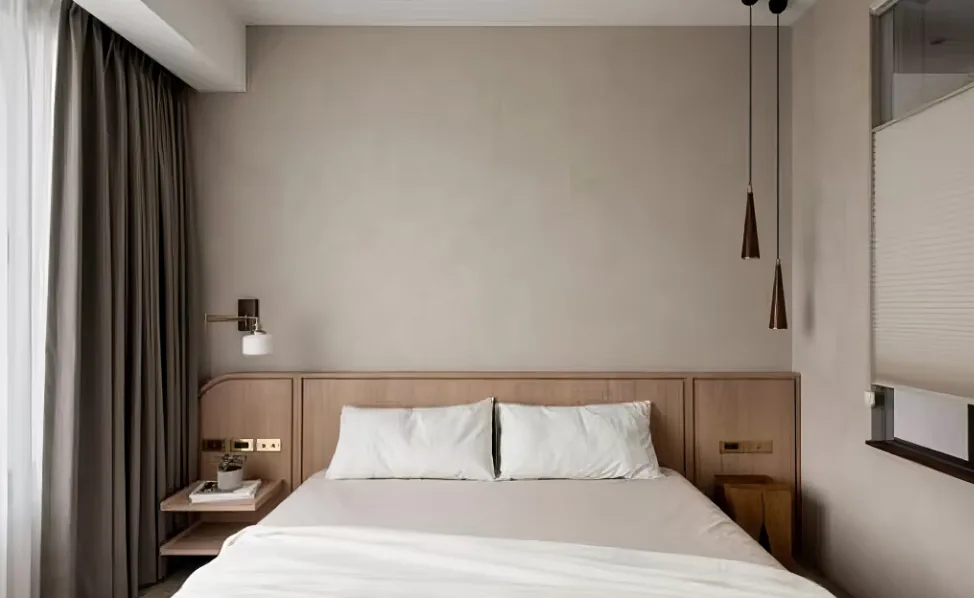
The bedroom maintains a minimalist, cozy, and gentle style. It adopts a lighting scheme without a central fixture, instead using chic pendant lights to softly illuminate the bedside, providing both brightness and an elevated ceiling detail. A pure, natural wood double bed and bedside tables harmonize with creamy white walls, while soft light filtering through sheer curtains bathes the bed in a fresh, pristine glow. Potted plants and books arranged on the nightstand add a touch of everyday warmth.
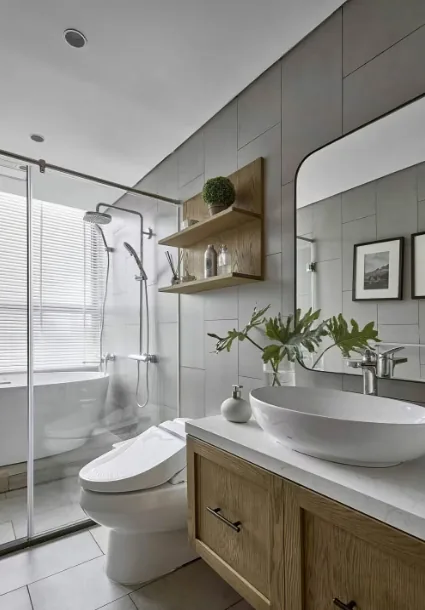
The bathroom follows a classic linear layout with a glass partition separating dry and wet zones. Gray serves as the primary tone, with light gray square tiles adorning both walls and floors. A combination of wood and marble defines the vanity area, while louvered windows bring brightness and transparency, creating an unexpectedly striking visual experience.
That concludes our introduction to this modern minimalist whole-house design project. If you enjoyed it, feel free to leave a comment and interact with BOSNIE!


