

Whole-House Design Case | A Modern Minimalist Home in Natural Wood Style
Living Knowledge · 2023.09.13

Whole-House Design Case | A Modern Minimalist Home in Natural Wood Style

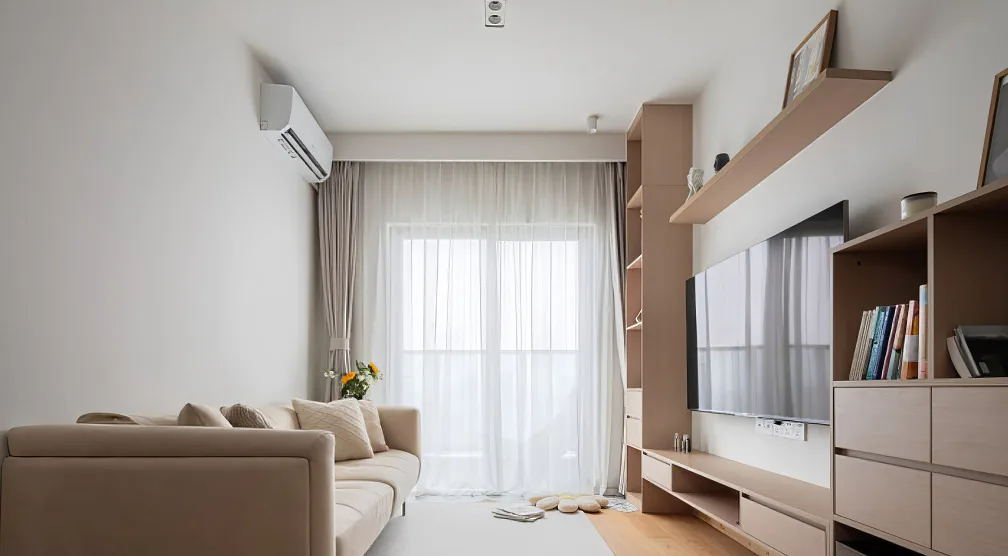
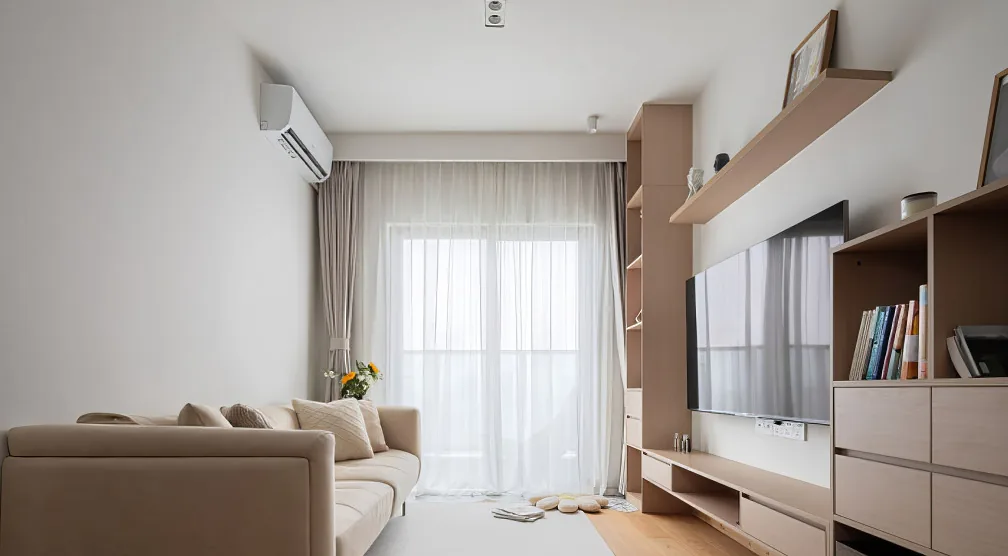
This case showcases a modern minimalist, full‑house design. Let’s take a look at it together with BOSNIE! The living room embraces a natural wood aesthetic, prioritizing simplicity and functionality. Reflecting today’s diverse lifestyles, the coffee table has been omitted to create more open space. The entryway flows seamlessly into the dining‑room sideboard. Every woman needs a floor‑length mirror—perfect for a final check before heading out, setting the tone for an energetic day. The outdoor balcony remains unenclosed, and where it meets the indoor flooring, a small patterned tile has been tightly fitted alongside the hardwood, adding visual interest. From this vantage point, the view toward the dining area feels especially spacious...

This case introduces a modern minimalist whole-house design. Let’s take a look at it together with BOSNIE!

A living room in a natural wood style, prioritizing simplicity and functionality. In today’s diverse lifestyles, we’ve opted to forgo the coffee table, creating more open space.
The entryway flows seamlessly into the dining‑area sideboard. Every woman needs a full‑length floor‑standing mirror—perfect for tidying up before heading out, setting the tone for an energetic day.
The outdoor balcony is left open; where it meets the indoor flooring, a small floral tile has been carefully laid flush with the floor, adding visual interest.

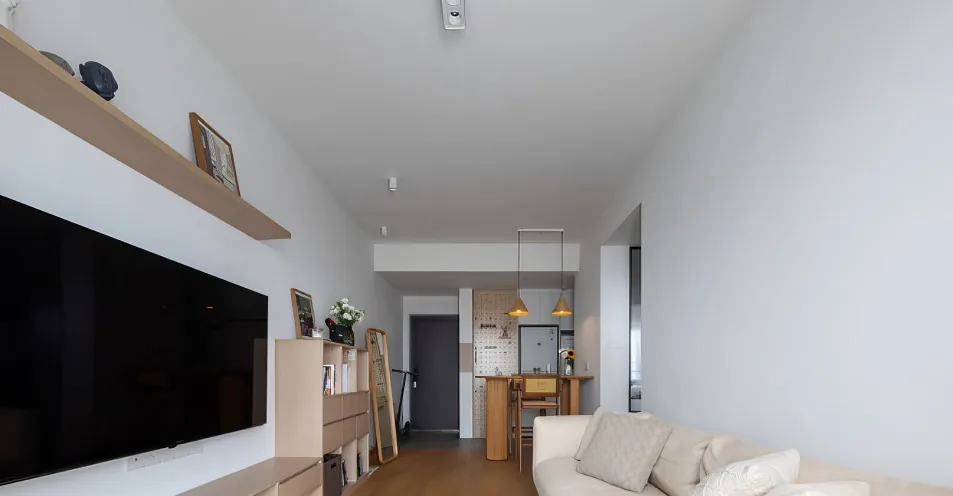
Looking toward the dining area from here feels wonderfully spacious, with clear layers throughout the layout.
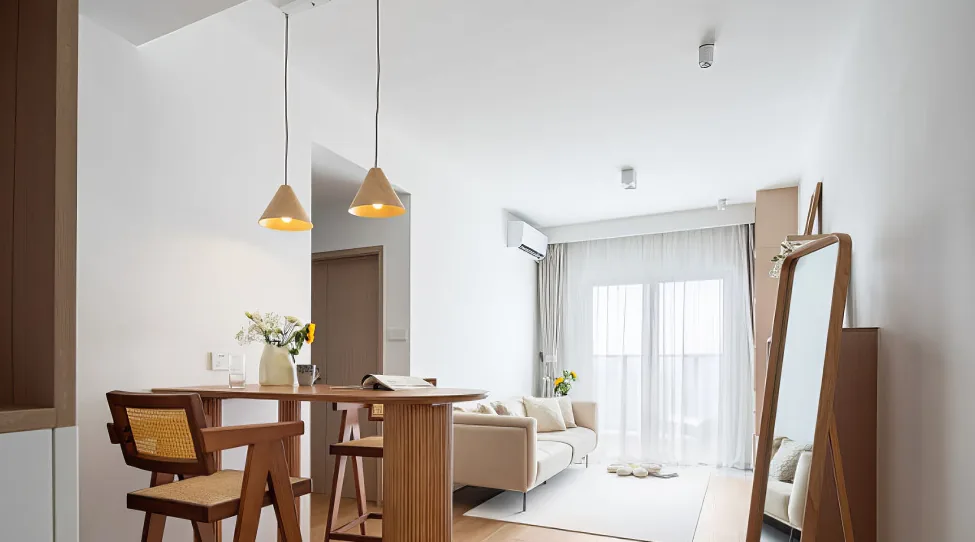
The dining table is a high‑top model; ideal for single living, it doubles as a spot for meals, work, and casual breaks. From this angle, you can even see the TV. At the entrance, the open vista and abundant light welcome you. Removing the kitchen partition has opened up the space, bringing in unobstructed views and natural brightness. In a compact home, maximizing open areas creates a sense of expansiveness.
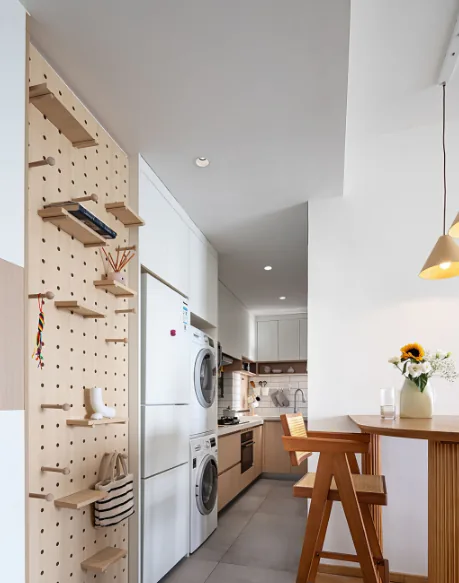
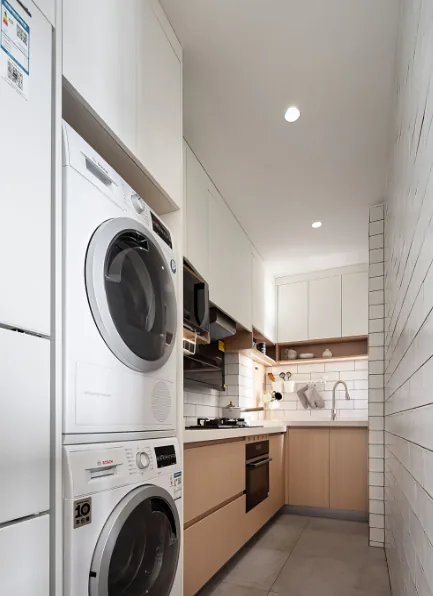
Behind the pegboard in the kitchen lies the vent duct, which cannot be utilized due to limited space. So we built a full‑height cabinet instead, enhancing the interior’s depth and providing a place to display small decorative items.
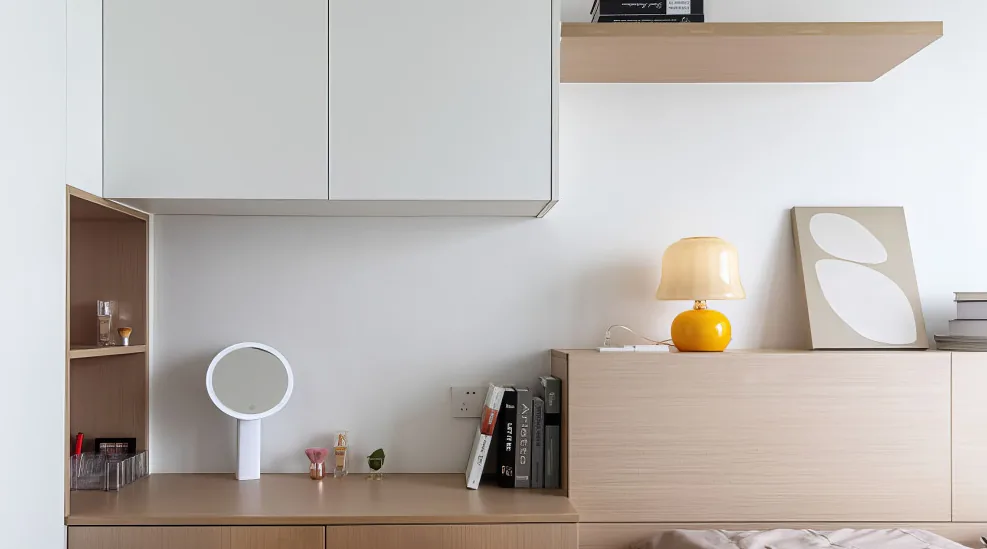
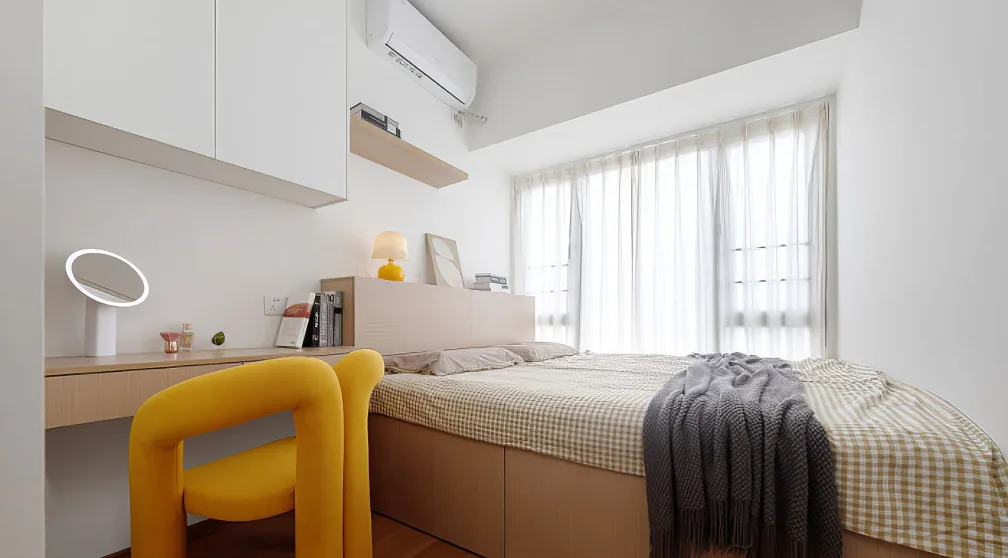
In the bedroom, custom furniture includes a vanity that also serves as a desk, with storage cabinets above. We’ve created as much storage as possible. A small bedside lamp is both stylish and practical, making it perfect for evening reading.
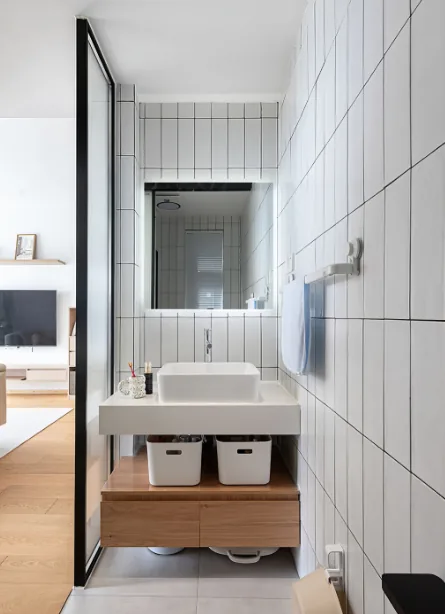
The bathroom features a dry‑wet separation, making the most of natural light. The sink is wall‑mounted, and the space beneath the countertop is fully usable while remaining dust‑free. On the dry zone, the floor is laid flush with the living room flooring, with no height difference. A gentle slope is provided at the edges of the shower area and toilet, ensuring a more comfortable user experience.
That concludes our introduction to this modern minimalist whole-house design project. If you enjoyed it, feel free to leave a comment and interact with BOSNIE!

More Articles

More Posts
When our longing for home…
Living Knowledge · 2026.09.18

When our longing for home…

When our longing for home evolves from “one-size-fits-all” to “private residence customization,” the headaches of whole-house customizations—wood panel shrinkage, environmental safety concerns, low‑quality hardware, and endless add‑on charges—can feel overwhelming. How can you break free? The worry‑free answer is simple: entrust your dream home to a reliable system. BOSNIE Private Residence Customization delivers your ideal home, from design to completion, with six premium features. 01 Design | From the perspective of a private residence...

A Must-Read on Home Aesthetics: From Creamy Neutrals and French Chic to Wabi-Sabi—The Essence of Six Mid-Century Modern Styles Explained in One Go
Living Knowledge · 2026.09.09

A Must-Read on Home Aesthetics: From Creamy Neutrals and French Chic to Wabi-Sabi—The Essence of Six Mid-Century Modern Styles Explained in One Go

You often hear people ask: “Why does the mid‑century style I want look so different from what I end up with?” That’s because the nuances of mid‑century design lie in the details. A shade darker or lighter, a more pronounced or subtler grain on the door panels, brass hardware versus matte iron—each choice shapes a distinct aesthetic. So how can you achieve that perfect match and avoid any missteps? Today, we’ll break down the core principles behind six major mid‑century styles: creamy mid‑century, French mid‑century, modern mid‑century, and more.

14 Sideboard and Wine Cabinet Combo Ideas—Follow These Designs to Avoid Any Fails
Living Knowledge · 2026.09.09

14 Sideboard and Wine Cabinet Combo Ideas—Follow These Designs to Avoid Any Fails

How do you choose between a sideboard and a wine cabinet without making a mistake? Just copy this collection of 14 designs. A mix of hidden and exposed elements looks sophisticated: keep everyday drinkware within easy reach, store your wine in a glass-front cabinet, and tuck away odds and ends out of sight. For color schemes, remember this formula: start with a creamy white or natural wood base, then add pops of darker hues for contrast—timeless and versatile. As for dimensions, here’s the key: leave a 40‑centimeter gap on the countertop to comfortably fit a coffee machine or water dispenser. You don’t have to choose between style and practicality. BOSNIE Private Residence Customization—tailored to your home’s space...

BOOK A CONSULTATION

Want to Apply These Ideas to Your Own Home?

It can explain the apartment area, decoration stage and preferred style. The BOSNIE team will combine the home encyclopedia, real cases and product systems to provide one-to-one custom suggestions for the entire home.

Whole-House Design Case | A Modern Minimalist Home in Natural Wood Style | BOSNIE Official Website