

Whole-House Design Case | An Unassuming One-Bedroom, Utterly Healing
Living Knowledge · 2023.09.12

Whole-House Design Case | An Unassuming One-Bedroom, Utterly Healing

This case showcases a whole-house design in a natural wood style. Let’s take a look at it together with BOSNIE’s editor! The entryway features a minimalist layout, with custom wall cabinets on both sides. The white cabinets adopt a push-to-open, handle-free design, ensuring a smooth, aesthetically pleasing surface. These wall cabinets combine the functions of a shoe cabinet and storage unit, with a slightly raised base that conveniently accommodates shoes and a robot vacuum, making storage even more thoughtful. The living room walls maintain a simple, elegant tone, with hardly any elaborate decorations. A soft, spacious lazy sofa reflects young people’s pursuit of comfort and practicality. On the balcony, the load-bearing wall, due to its lack of...

This case introduces a whole‑house design in a natural wood style. Let’s take a look at it together with BOSNIE’s editor!

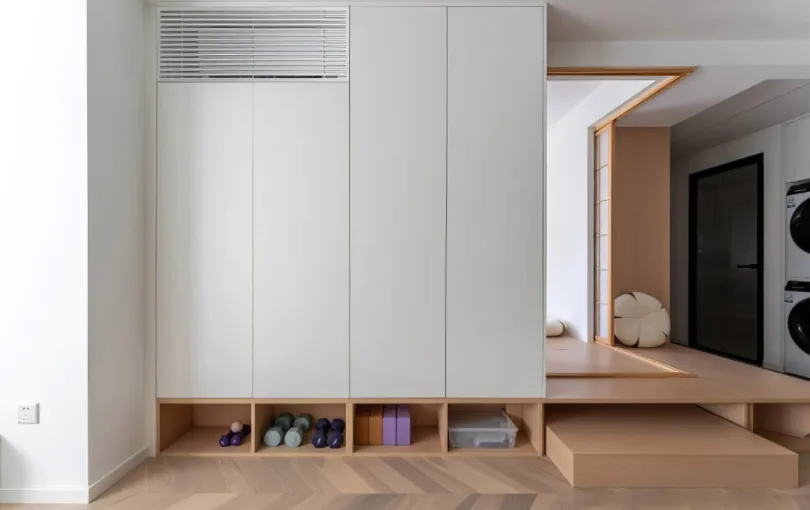
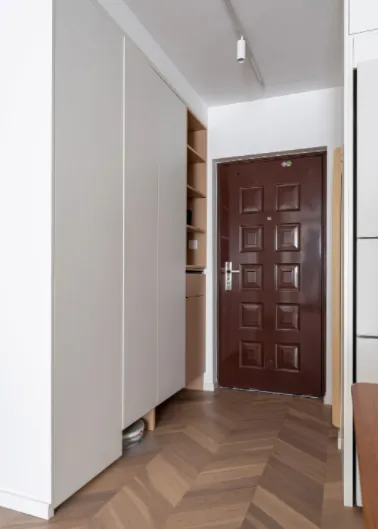
The entryway features a minimalist layout, with custom wall cabinets on both sides. The white cabinets adopt a push-to-open design without handles, creating a sleek and elegant appearance. These cabinets serve dual purposes as shoe storage and general storage, with the lower sections slightly elevated to conveniently accommodate shoes and a robot vacuum cleaner, making organization more thoughtful.
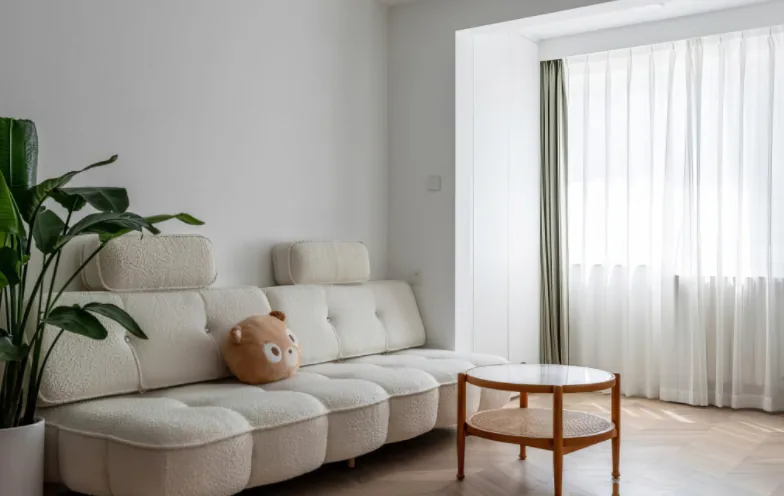
The living room walls maintain an understated elegance, with hardly any elaborate decorations visible. A soft, spacious lazy sofa reflects young people's pursuit of comfort and practicality. Since the balcony's counterweight wall cannot be removed, we integrated the empty spaces at either end into matching, flush custom cabinets, ensuring overall harmony while maximizing storage space. A large, lush broad-leafed potted plant in deep emerald green brings vitality to the otherwise serene setting.
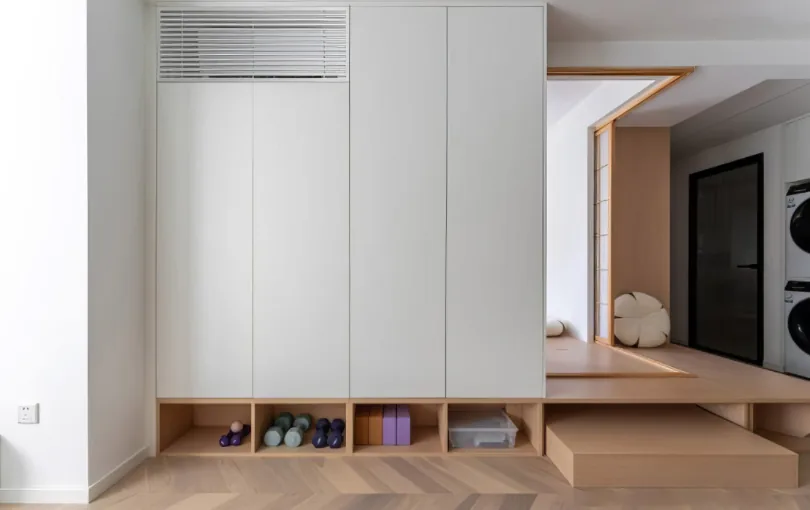
The living room feels open and tidy, with simple, straight lines in the neutral decor exuding a sense of sophistication. Throughout the space, multicolored solid wood flooring is laid in a herringbone pattern, adding texture and artistic flair. The original ceiling's suspended design further enhances the openness and spaciousness of the room.
Upon entering the foyer, you step directly into the dining area. We chose a solid wood dining table paired with modular benches and chairs for flexible seating arrangements. Along one side, an L-shaped, fully enclosed custom sideboard combines natural wood with white cabinet fronts, offering a warm and refreshing aesthetic. Its central section provides ample surface space for convenient access to items. Additionally, a white refrigerator was specially selected and built-in seamlessly into the sideboard, contributing to a clean and cohesive look.
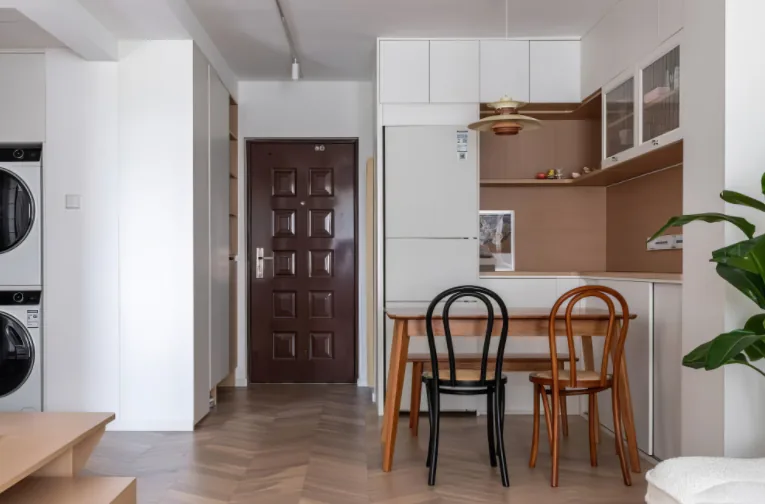
In the kitchen, we designed a semi-enclosed layout tailored to the apartment's floor plan, using abundant natural wood and white quartz countertops. The walls are clad in small white square tiles, while the floor features vintage cherry blossom-patterned tiles, blending fresh simplicity with a touch of timeless charm. Functional zones are generously spaced, with appliances largely integrated into the custom cabinetry, resulting in a smooth, aesthetically pleasing finish that also enhances usability.
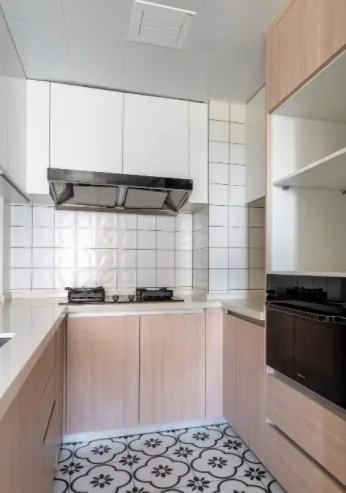
The bedroom embraces a pure Japanese style, featuring a simple, airy architectural framework. The entire lower level is concealed by hidden cabinets, while vertical slatted wall panels create a subtle backdrop. Simply placing a mattress on top transforms it into a cozy sleeping area. The raised platform design incorporates hollow spaces underneath, effectively preventing moisture from affecting health, and each individual cabinet can be lifted upward for additional storage.
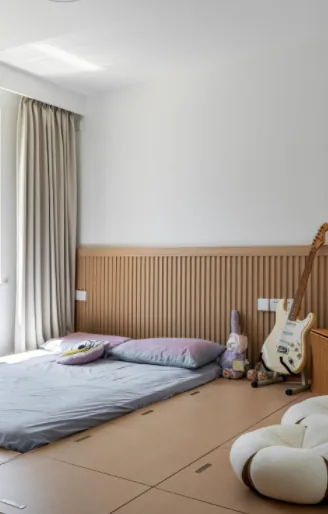
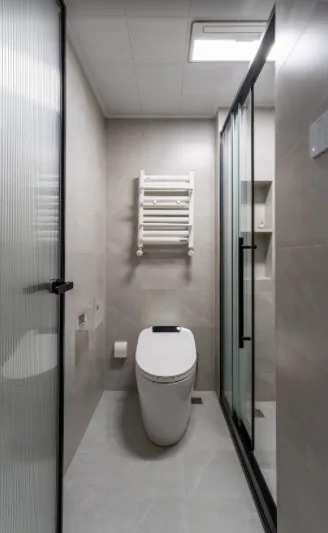
The bathroom features long-strip glass doors, lending a delicate, translucent beauty. With the vanity area positioned outside, the interior feels even more spacious. A clear dry-wet separation ensures bathing convenience and freedom.
That concludes our introduction to this natural wood‑style whole‑house design. If you’re interested, feel free to leave a comment and interact with BOSNIE’s editor!

More Articles

More Posts
When our longing for home…
Living Knowledge · 2026.09.18

When our longing for home…

When our longing for home evolves from “one-size-fits-all” to “private residence customization,” the headaches of whole-house customizations—wood panel shrinkage, environmental safety concerns, low‑quality hardware, and endless add‑on charges—can feel overwhelming. How can you break free? The worry‑free answer is simple: entrust your dream home to a reliable system. BOSNIE Private Residence Customization delivers your ideal home, from design to completion, with six premium features. 01 Design | From the perspective of a private residence...

A Must-Read on Home Aesthetics: From Creamy Neutrals and French Chic to Wabi-Sabi—The Essence of Six Mid-Century Modern Styles Explained in One Go
Living Knowledge · 2026.09.09

A Must-Read on Home Aesthetics: From Creamy Neutrals and French Chic to Wabi-Sabi—The Essence of Six Mid-Century Modern Styles Explained in One Go

You often hear people ask: “Why does the mid‑century style I want look so different from what I end up with?” That’s because the nuances of mid‑century design lie in the details. A shade darker or lighter, a more pronounced or subtler grain on the door panels, brass hardware versus matte iron—each choice shapes a distinct aesthetic. So how can you achieve that perfect match and avoid any missteps? Today, we’ll break down the core principles behind six major mid‑century styles: creamy mid‑century, French mid‑century, modern mid‑century, and more.

14 Sideboard and Wine Cabinet Combo Ideas—Follow These Designs to Avoid Any Fails
Living Knowledge · 2026.09.09

14 Sideboard and Wine Cabinet Combo Ideas—Follow These Designs to Avoid Any Fails

How do you choose between a sideboard and a wine cabinet without making a mistake? Just copy this collection of 14 designs. A mix of hidden and exposed elements looks sophisticated: keep everyday drinkware within easy reach, store your wine in a glass-front cabinet, and tuck away odds and ends out of sight. For color schemes, remember this formula: start with a creamy white or natural wood base, then add pops of darker hues for contrast—timeless and versatile. As for dimensions, here’s the key: leave a 40‑centimeter gap on the countertop to comfortably fit a coffee machine or water dispenser. You don’t have to choose between style and practicality. BOSNIE Private Residence Customization—tailored to your home’s space...

BOOK A CONSULTATION

Want to Apply These Ideas to Your Own Home?

It can explain the apartment area, decoration stage and preferred style. The BOSNIE team will combine the home encyclopedia, real cases and product systems to provide one-to-one custom suggestions for the entire home.

Whole-House Design Case | An Unassuming One-Bedroom, Utterly Healing | BOSNIE Official Website