

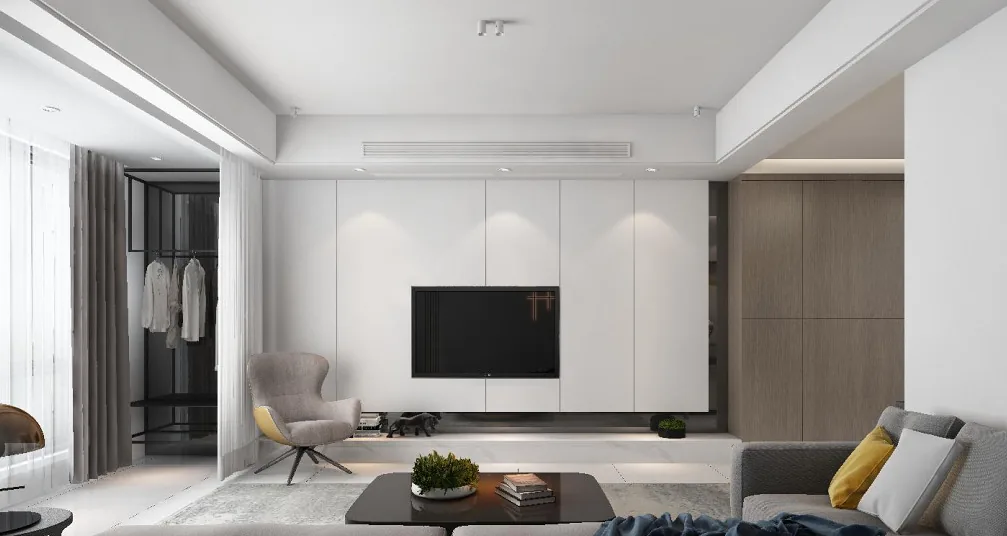
This case introduces a modern minimalist whole-house design. Let’s take a look at it together with BOSNIE!
The entryway offers a profound spatial expression—beyond mere decorative embellishment, it conveys the dynamic interplay of structure and volume, articulating fluid spatial relationships and a richly layered perspective on everyday life.
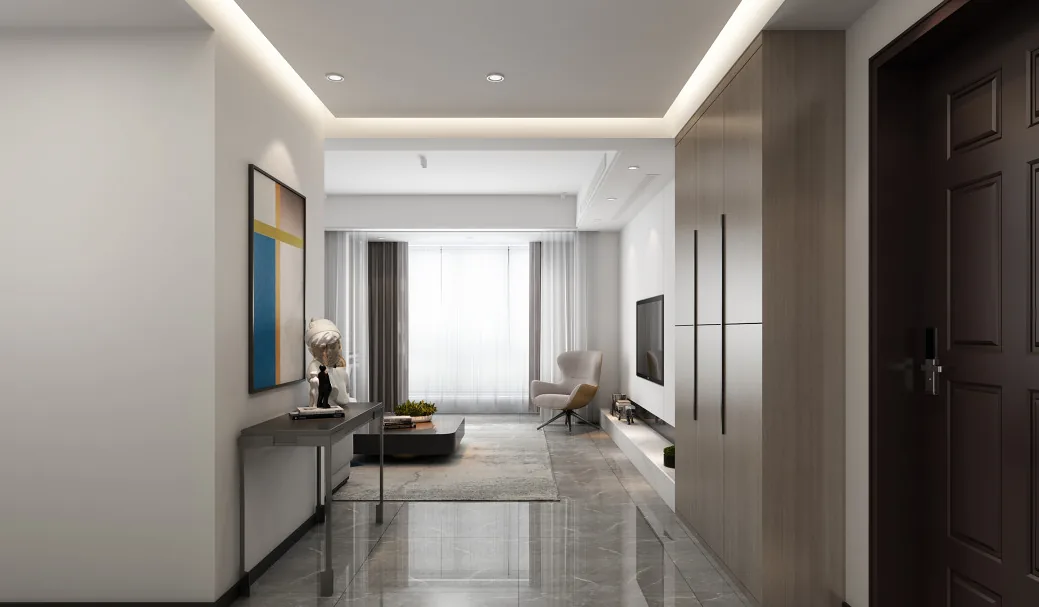
By integrating the balcony into the living room, the boundaries between spaces are dissolved, allowing the visual field to expand; every plant and object exudes an air of natural ease and tranquility.
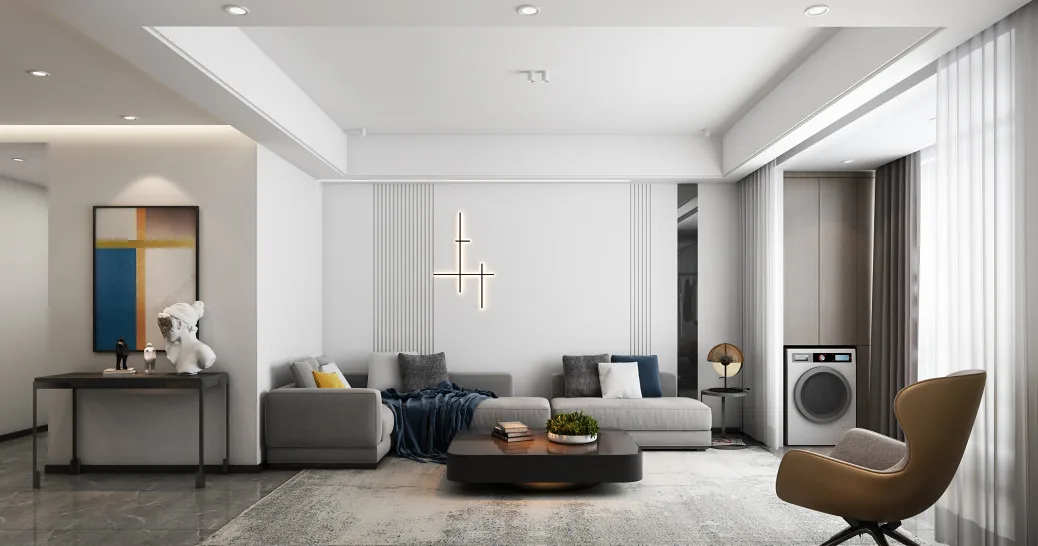
In the living room, natural light is maximized, while wood tones paired with white infuse the space with a gentle warmth.
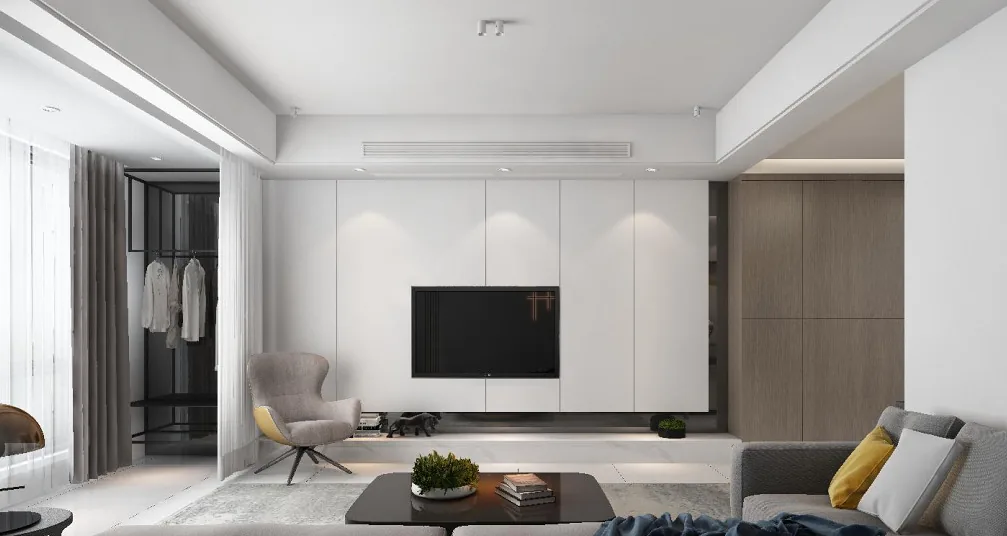
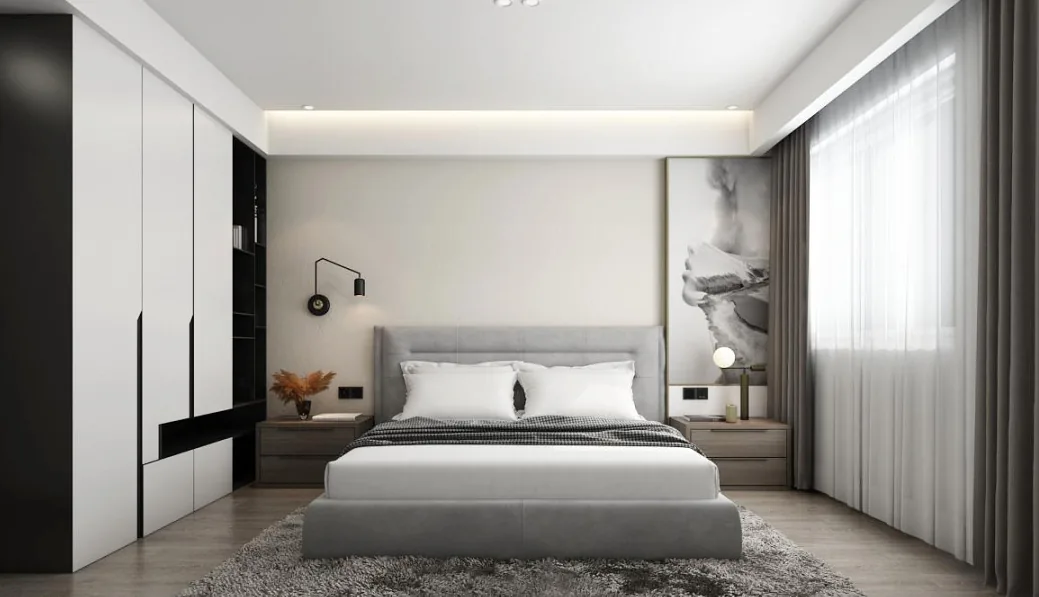
The master bedroom prioritizes practicality and comfort, with black, white, and gray remaining the dominant palette.
That concludes our introduction to this modern minimalist whole-house design project. If you enjoyed it, feel free to leave a comment and interact with BOSNIE!


