

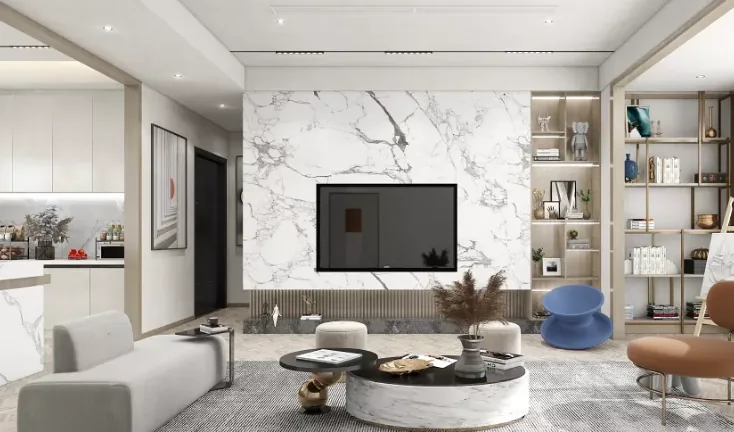
This case presents a modern, whole‑house design project. Let’s take a look at it together with BOSNIE’s editor!
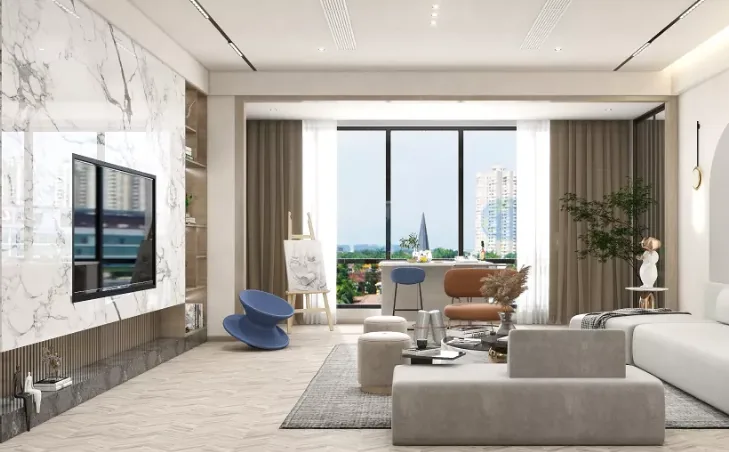
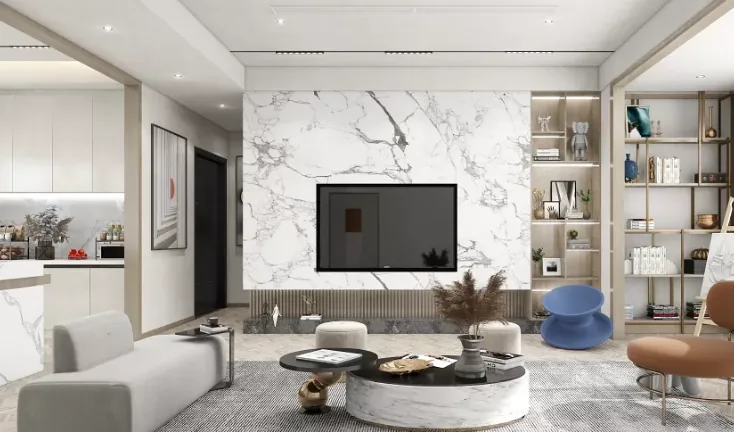
The living room features a gray base tone, complemented by a gray sofa and some green plants, adding a touch of understated luxury. Subtle layers bring a sense of liveliness to the otherwise stable atmosphere.
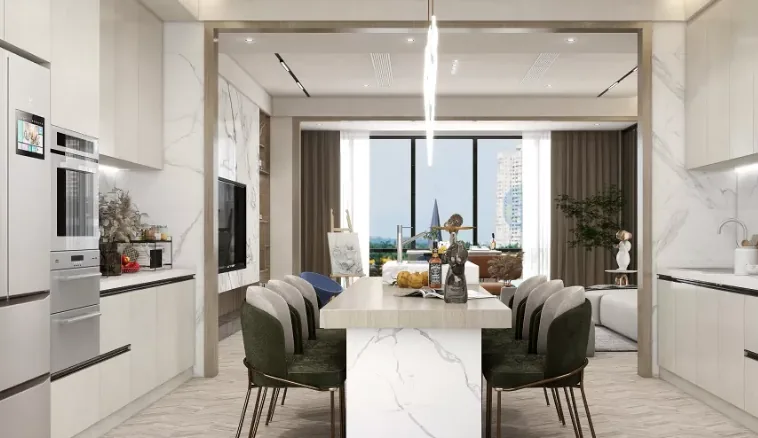
The dining area boasts a marble tabletop, perfect for gatherings, with meticulous attention to detail that exudes refinement.
The dining space blends Western and Chinese kitchens, catering to young people’s refined lifestyle while also fulfilling the traditional desire for family reunions.
The bedroom embraces low-saturation tones, with an openwork decorative cabinet that visually expands the space. A luxurious yet understated ambiance prevails, enhanced by an elegant marble feature wall and carefully arranged lighting that creates a cozy, low-key atmosphere.
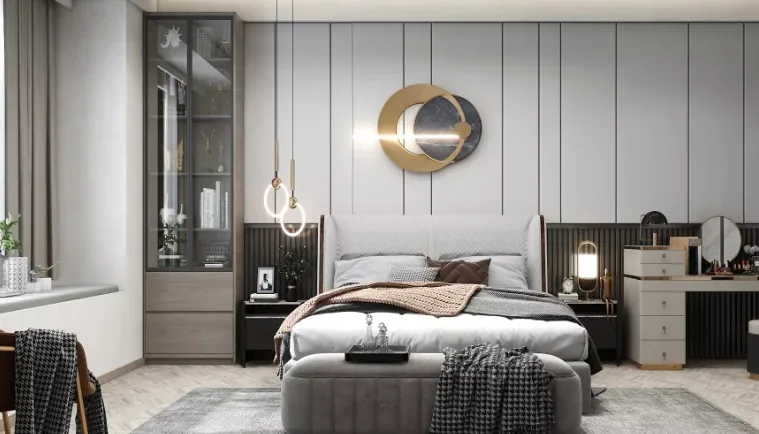
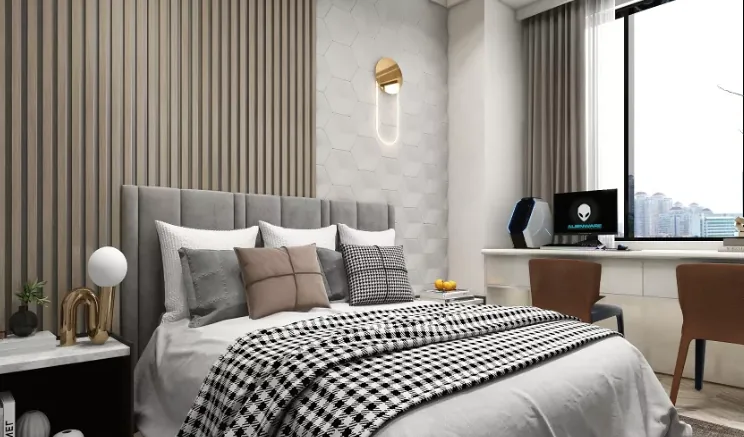
Breaking away from the conventional bay window, this design transforms it into a functional desk, while extended background lines further enhance the sense of spaciousness.
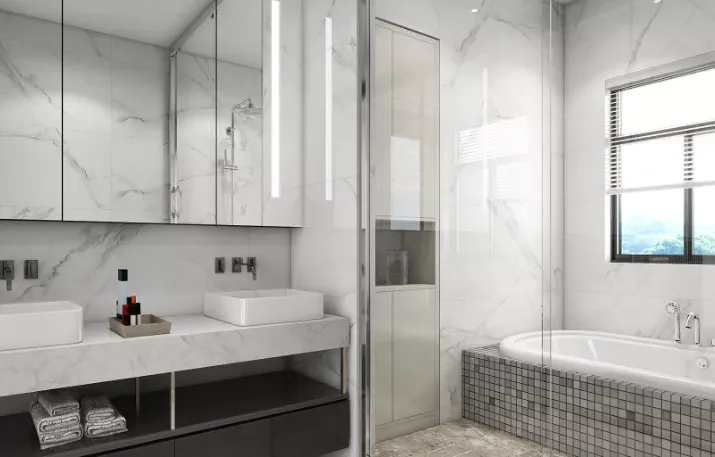
The bathroom is generously sized, featuring a well-planned dry-wet separation. The homeowner loves bathtubs, so the space has been cleverly utilized to place one in a spot that maximizes functionality without compromising aesthetics.
That concludes our showcase of this modern‑style, whole‑home design. If you enjoyed it, feel free to leave a comment and share your thoughts with BOSNIE!


