

Whole-House Design Case | Wood + White: Simplicity Is Key
Living Knowledge · 2023.09.09

Whole-House Design Case | Wood + White: Simplicity Is Key

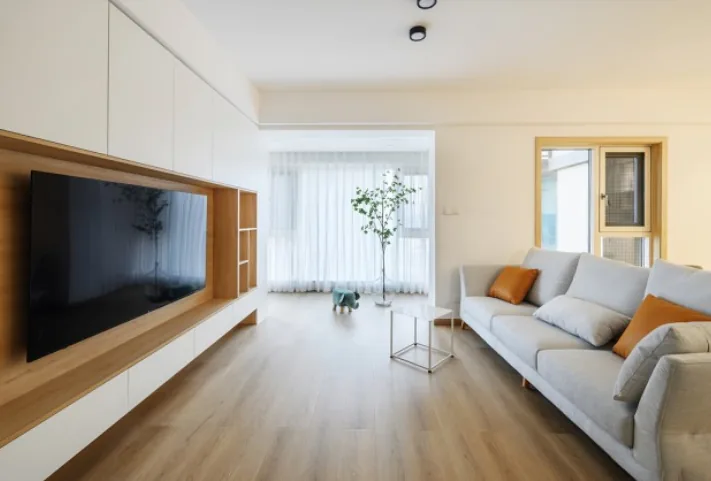
This case showcases a minimalist‑style, full‑house design. Let’s take a look together with BOSNIE’s editor! The living room’s color scheme is built around large swaths of white accented by select wood tones, creating an open, airy feel that visually expands even a slightly cramped communal space. To maximize storage, the TV wall is designed as an all‑white cabinet unit, while the combination of the TV and the adjacent wooden shelf adds visual interest. The public areas forgo a dropped ceiling to preserve ceiling height and maintain a clean, uncluttered aesthetic. The living and dining areas feature a no‑main‑lighting design, with a set of surface‑mounted spotlights providing ample illumination. The living room seamlessly flows into the balcony. The sofa...

This case presents a minimalist, whole‑house design. Let’s take a look at it together with BOSNIE’s editor!

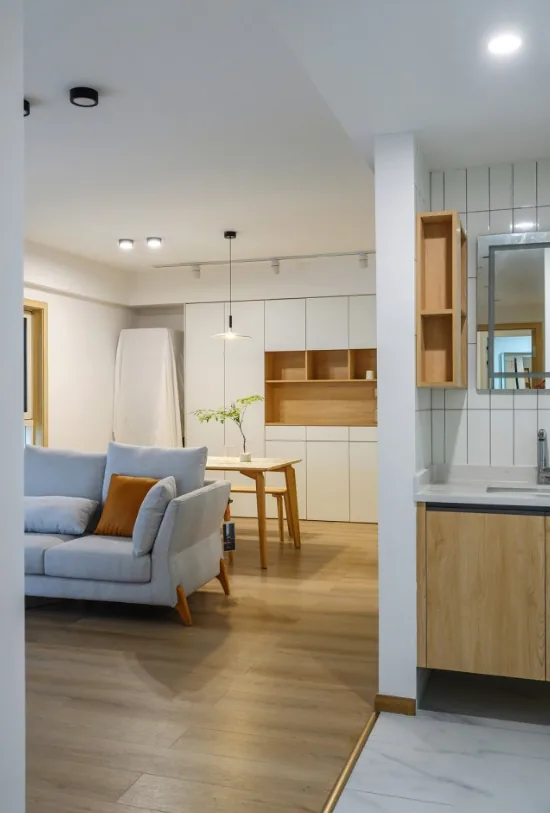
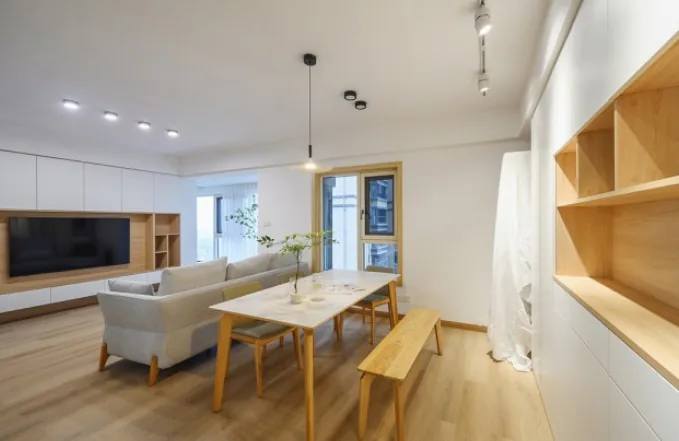
The living room’s color scheme is built around large swaths of white paired with select wood tones, creating a bright and airy feel that visually expands the slightly cramped communal area. To boost storage, the TV wall is designed as an all‑white cabinet unit, while the combination of the TV and the adjacent wooden shelf adds visual interest. The public zone eschews a dropped ceiling to preserve ceiling height and maintain a clean, uncluttered look. The living–dining area adopts a task‑lighting approach, with a row of surface‑mounted spotlights providing ample illumination.
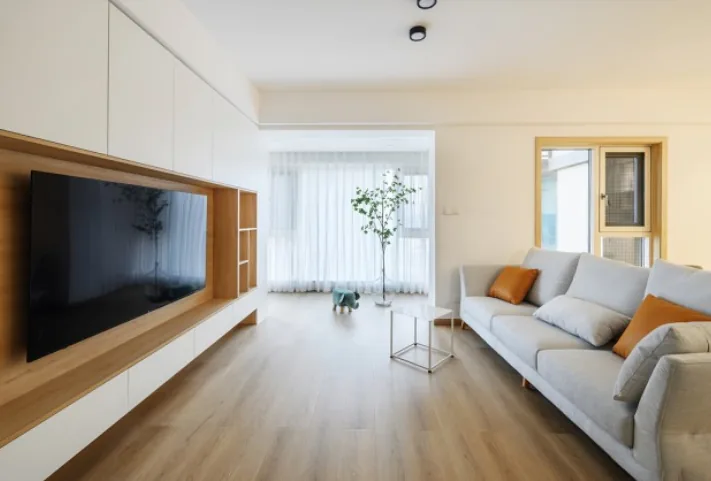
The living room and balcony are seamlessly integrated. A standard light gray sofa is paired with a small white side table; to maximize open space, the traditional bulky coffee table has been omitted.
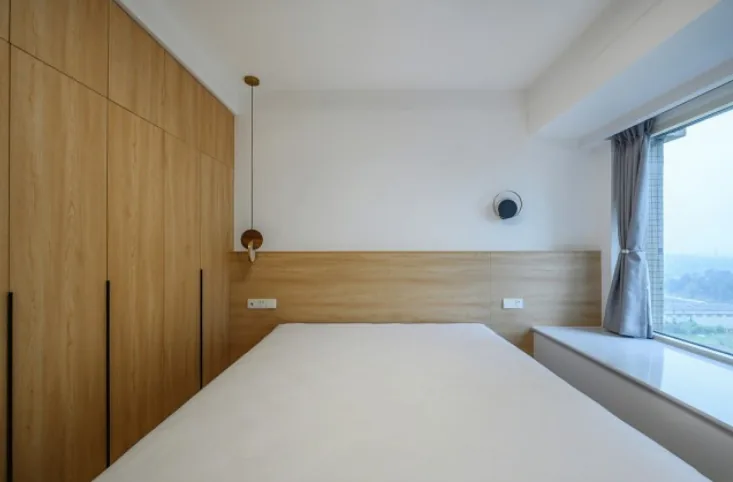
The master bedroom continues the living area’s signature contrast of white and natural wood. The wardrobe and the wood‑toned headboard wall are unified in a streamlined design. The bed is a platform style without a back panel, offering generous under‑bed storage for bulky items like bedding. The bedroom also features a no‑ceiling‑lamp lighting scheme, with a row of surface‑mounted spotlights serving as the primary light source and a bedside pendant lamp along with a circular wall sconce providing supplementary illumination.
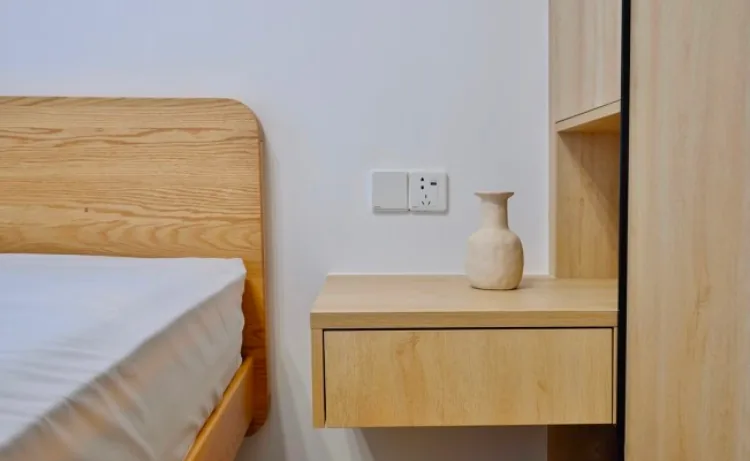
The second bedroom incorporates a clever detail: part of the wardrobe near the headboard is left open, with drawers extending into the bedside area to hold smaller clothing items while doubling as a nightstand.
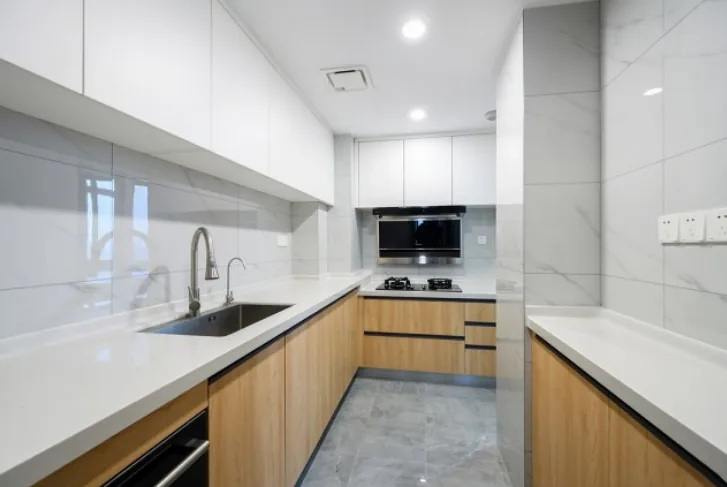
The kitchen carries forward the living area’s white‑and‑wood palette: white wall cabinets, a white countertop, and wood‑tone base cabinet doors. The ceiling is finished with moisture‑resistant gypsum board painted white, and spotlights provide efficient lighting—so how does it work? Apparently, the female homeowner now feels a strong urge to cook.
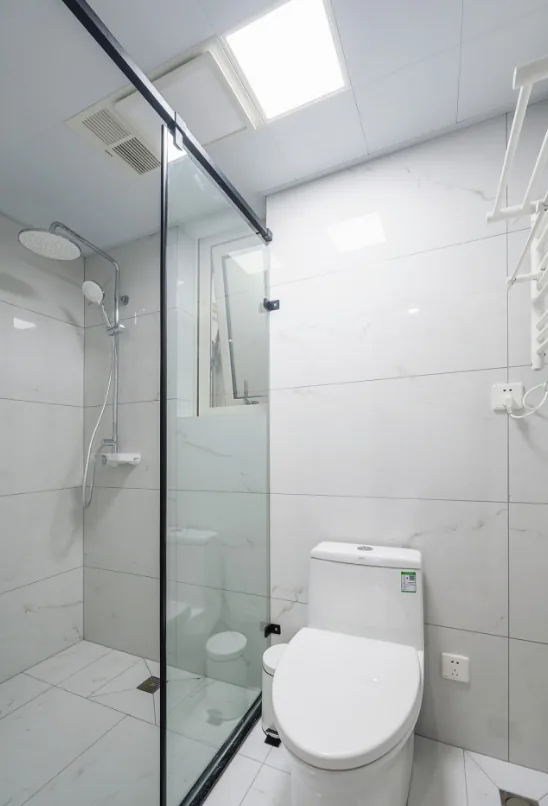
In the bathroom, materials and colors are kept consistent: marble‑effect tiles are used throughout, flooring and walls alike, echoing the floor tiles in the entryway and common areas. The bathroom lighting consists of soft, flush‑mount panels that are gentle on elderly eyes, and an electric towel warmer adds convenience.
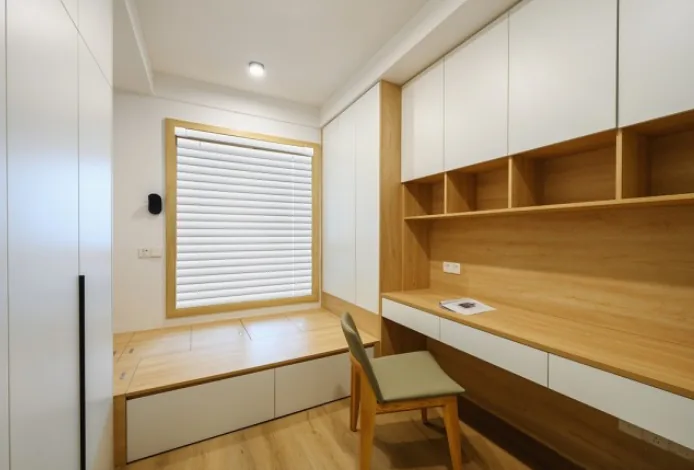
The study functions as a multi‑purpose room, featuring a floor‑to‑ceiling wardrobe that complements the master bedroom’s storage, accommodating out‑of‑season clothing.
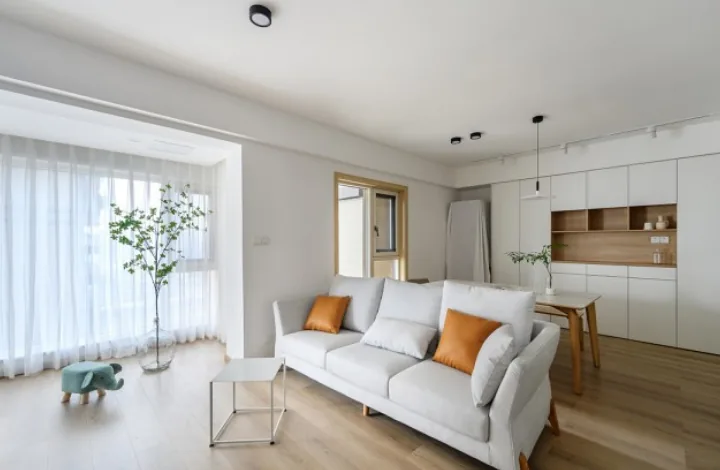
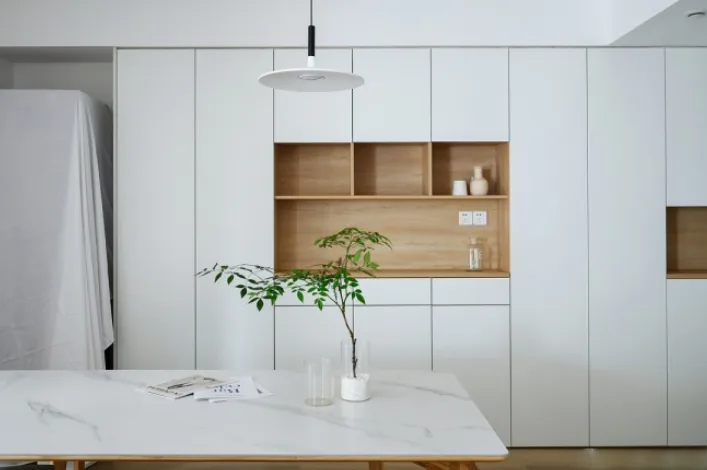
The dining room’s multifunctional cabinet runs from floor to ceiling in a single, uninterrupted stretch. To ease visual tension, it combines expansive white surfaces with selective wood accents, keeping the form simple and blending harmoniously with the overall space. The shelving unit opposite the dining table effectively serves as both a wet bar and a prep counter, with electrical outlets installed to accommodate a coffee machine, mugs, and other small items.
The dining table faces an external appliance cabinet positioned alongside the kitchen, together forming a Western‑style cooking area. The tabletop is made of marble‑effect material, ideal for food preparation and dining. Above the appliance cabinet are the oven and microwave, while the lower section can store larger items such as suitcases. As the photo shows, the kitchen door is a long‑paneled glass barn door, which not only enhances natural light but also looks stylish and elegant. One note: when installing a barn door, the new partition wall must be properly reinforced to prevent it from sagging or falling.
That concludes our introduction to this minimalist, whole‑house design. If you enjoyed it, feel free to leave a comment and share your thoughts with BOSNIE’s editor!

More Articles

More Posts
When our longing for home…
Living Knowledge · 2026.09.18

When our longing for home…

When our longing for home evolves from “one-size-fits-all” to “private residence customization,” the headaches of whole-house customizations—wood panel shrinkage, environmental safety concerns, low‑quality hardware, and endless add‑on charges—can feel overwhelming. How can you break free? The worry‑free answer is simple: entrust your dream home to a reliable system. BOSNIE Private Residence Customization delivers your ideal home, from design to completion, with six premium features. 01 Design | From the perspective of a private residence...

A Must-Read on Home Aesthetics: From Creamy Neutrals and French Chic to Wabi-Sabi—The Essence of Six Mid-Century Modern Styles Explained in One Go
Living Knowledge · 2026.09.09

A Must-Read on Home Aesthetics: From Creamy Neutrals and French Chic to Wabi-Sabi—The Essence of Six Mid-Century Modern Styles Explained in One Go

You often hear people ask: “Why does the mid‑century style I want look so different from what I end up with?” That’s because the nuances of mid‑century design lie in the details. A shade darker or lighter, a more pronounced or subtler grain on the door panels, brass hardware versus matte iron—each choice shapes a distinct aesthetic. So how can you achieve that perfect match and avoid any missteps? Today, we’ll break down the core principles behind six major mid‑century styles: creamy mid‑century, French mid‑century, modern mid‑century, and more.

14 Sideboard and Wine Cabinet Combo Ideas—Follow These Designs to Avoid Any Fails
Living Knowledge · 2026.09.09

14 Sideboard and Wine Cabinet Combo Ideas—Follow These Designs to Avoid Any Fails

How do you choose between a sideboard and a wine cabinet without making a mistake? Just copy this collection of 14 designs. A mix of hidden and exposed elements looks sophisticated: keep everyday drinkware within easy reach, store your wine in a glass-front cabinet, and tuck away odds and ends out of sight. For color schemes, remember this formula: start with a creamy white or natural wood base, then add pops of darker hues for contrast—timeless and versatile. As for dimensions, here’s the key: leave a 40‑centimeter gap on the countertop to comfortably fit a coffee machine or water dispenser. You don’t have to choose between style and practicality. BOSNIE Private Residence Customization—tailored to your home’s space...

BOOK A CONSULTATION

Want to Apply These Ideas to Your Own Home?

It can explain the apartment area, decoration stage and preferred style. The BOSNIE team will combine the home encyclopedia, real cases and product systems to provide one-to-one custom suggestions for the entire home.

Whole-House Design Case | Wood + White: Simplicity Is Key | BOSNIE Official Website