

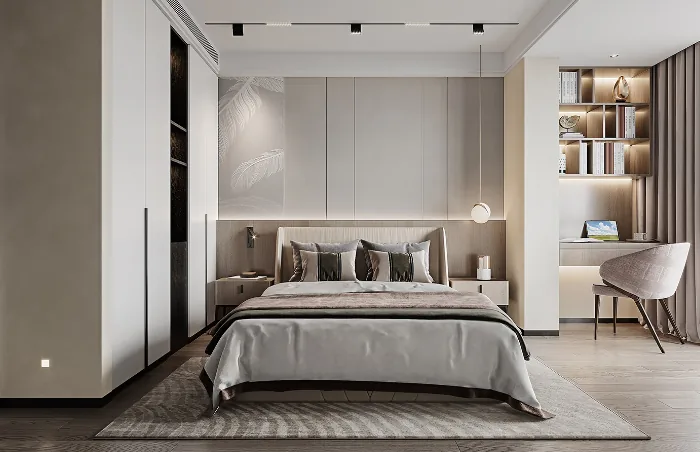
This case presents a minimalist, whole‑house design. Let’s take a look at it together with BOSNIE’s editor!
In the living and dining area, a light color palette prevails, with all cabinet doors in white, harmonizing with the staircase’s tone. The feature wall ties everything together, making the space feel more cohesive and visually deeper.
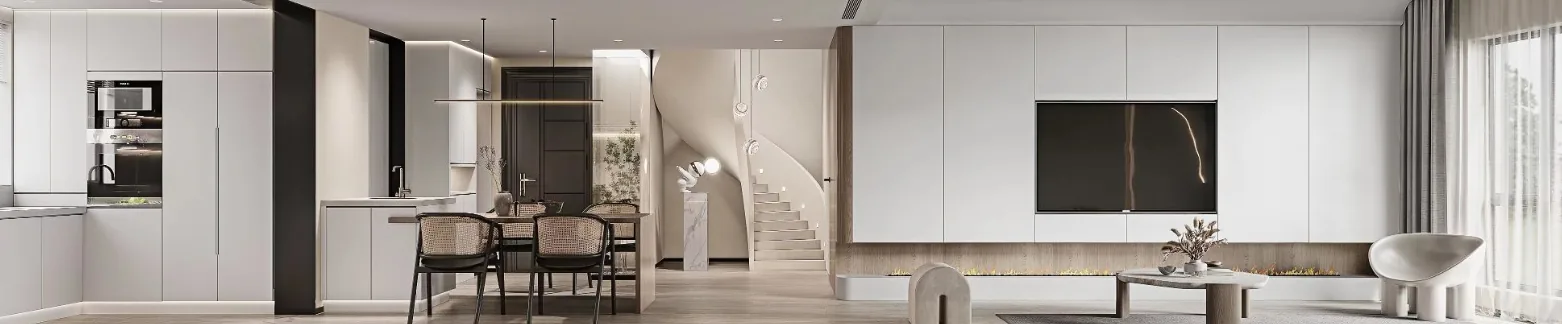
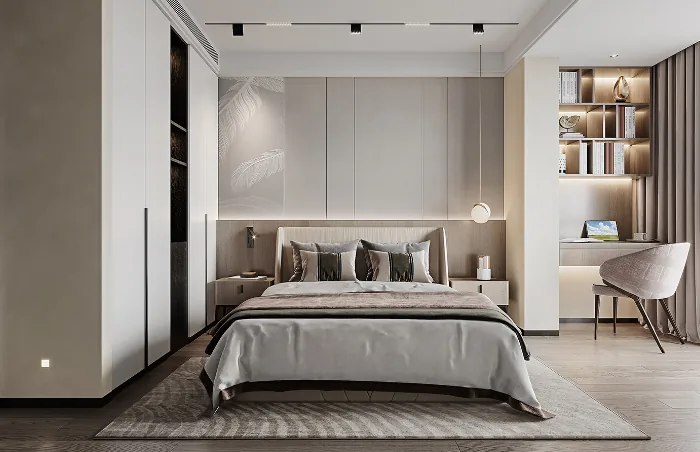
The bedroom features a standard‑sized wardrobe and a double bed. A concealed LED strip behind the headboard adds layers to the lighting. On the balcony, a desk provides a spot for the elderly to read or work, maximizing space utilization. The ceiling incorporates stepped gypsum panels paired with linear lighting, while a motion‑sensing light at the entrance ensures illumination when the elderly rise, helping to prevent accidents.
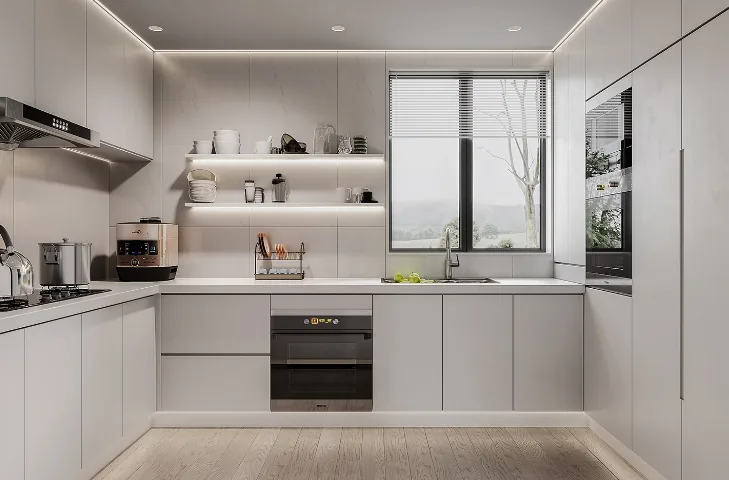
The kitchen continues the overall spatial style, with an integrated stove, dishwasher, and combination steam‑oven meeting functional needs. Linear light strips are discreetly built into the ceiling and base cabinets, enhancing the sense of depth and ambiance.
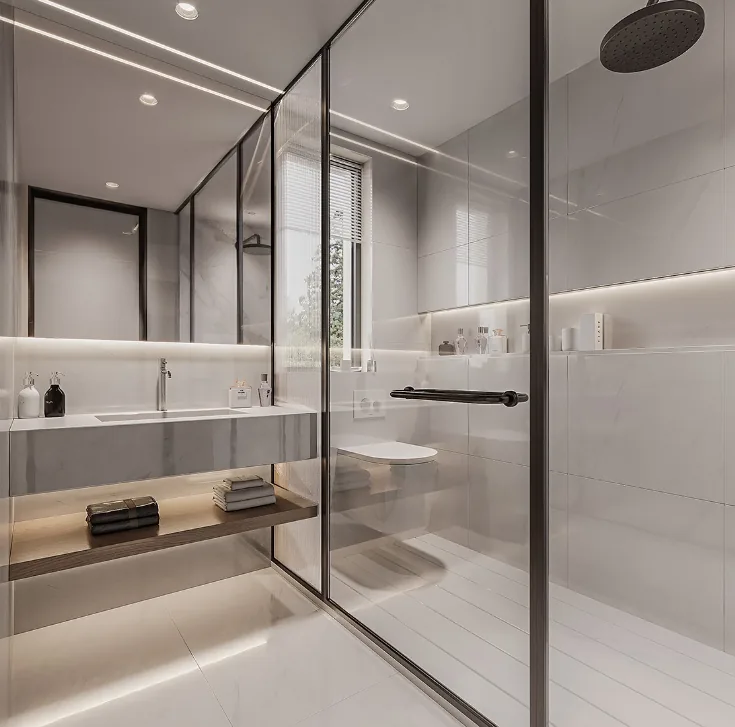
In the bathroom, a recessed niche in the wall stores toiletries. The ceiling is finished with linear lighting that complements the rest of the space; instead of aluminum ceiling tiles, waterproof gypsum panels house embedded spotlights.
That concludes our introduction to this minimalist, whole‑house design. If you enjoyed it, feel free to leave a comment and share your thoughts with BOSNIE’s editor!


