


This case presents a modern, whole‑house design project. Let’s take a look at it together with BOSNIE’s editor!
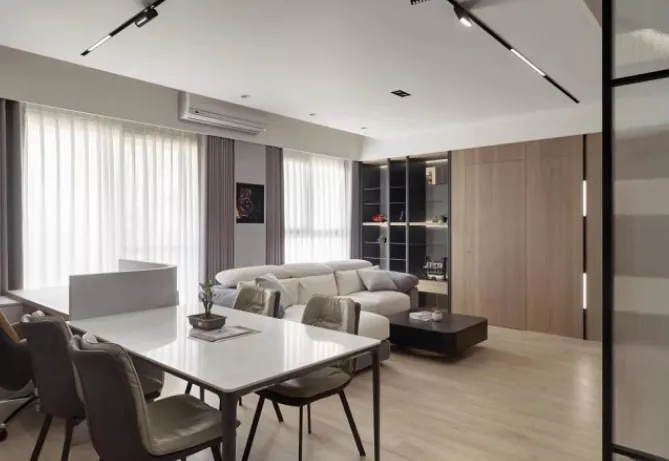
The restaurant and living room feature a lighting‑without‑a‑central‑fixture design, harmonizing with the wall-mounted fixtures to visually expand the space.
A custom‑made desk‑and‑dining‑table combination perfectly meets both the owner’s functional needs and the room’s dimensions—just right!
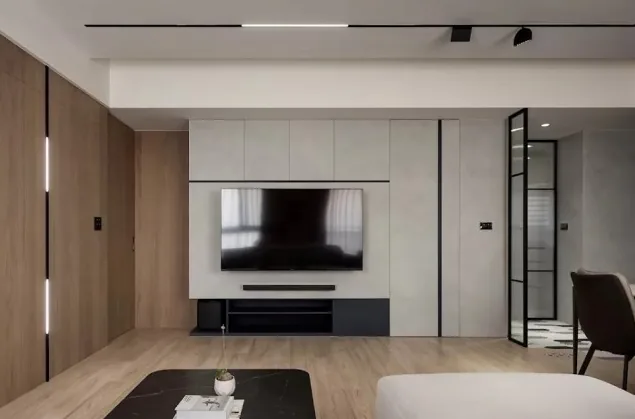
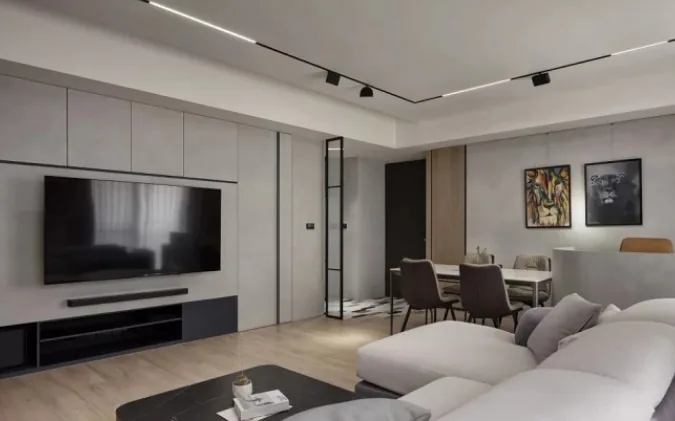
In the living room, the woodwork of the TV wall wraps around and extends into the entryway; a large‑area paint finish serves as the base, while solid wood veneer adds warmth and softness to the overall ambiance.
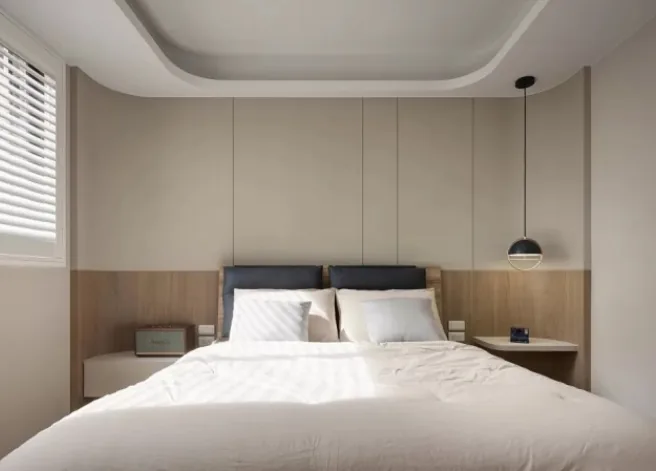
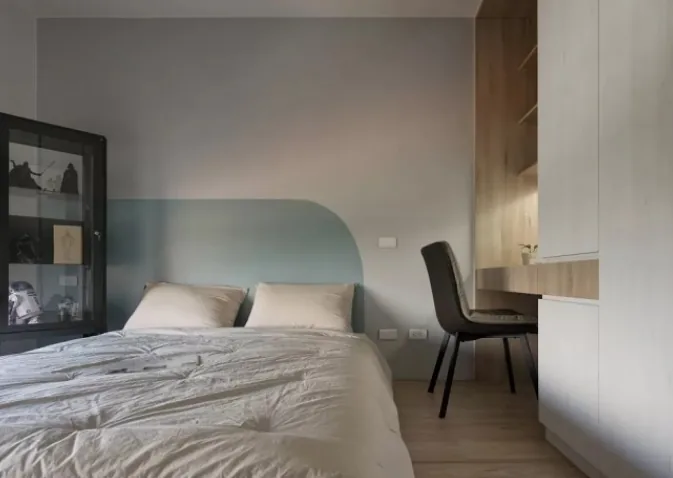
In the bedroom, the curved ceiling is the most striking element; its absence of sharp edges creates a sense of secure embrace.
The designer opted for custom wardrobes and a desk in white paired with light wood grain, providing ample storage while also preparing a dedicated study area for the child as they grow.
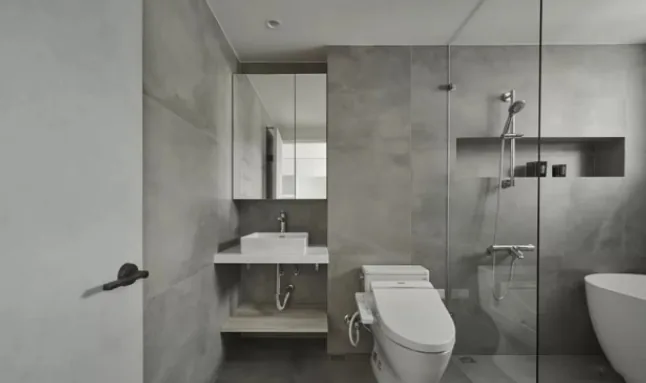
The bathroom is dominated by white and cement gray, offering a clean and understated aesthetic.
That concludes our showcase of this modern‑style, whole‑home design. If you enjoyed it, feel free to leave a comment and share your thoughts with BOSNIE!


