

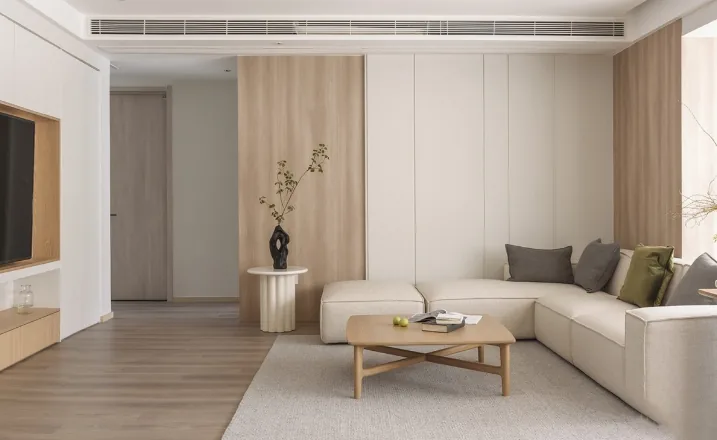
This case introduces a modern minimalist whole-house design. Let’s take a look at it together with BOSNIE!
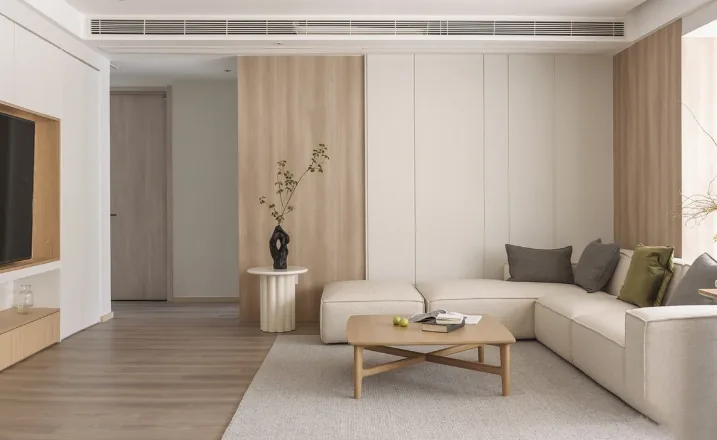
The living room designer arranged the sofa with its back to the window, integrating the hallway space into the living area and thus making the room feel more spacious.
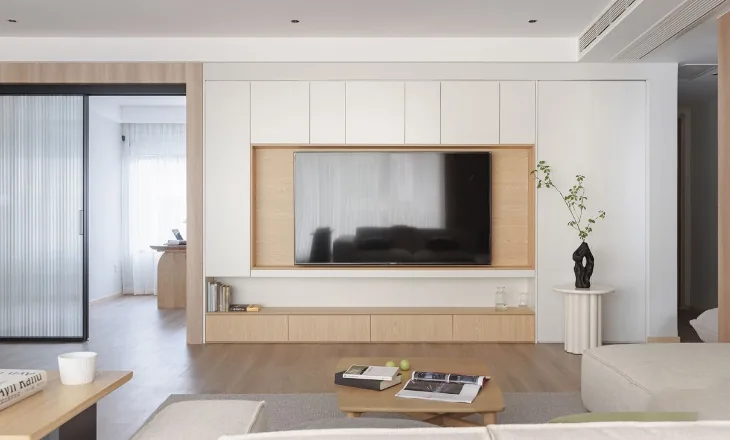
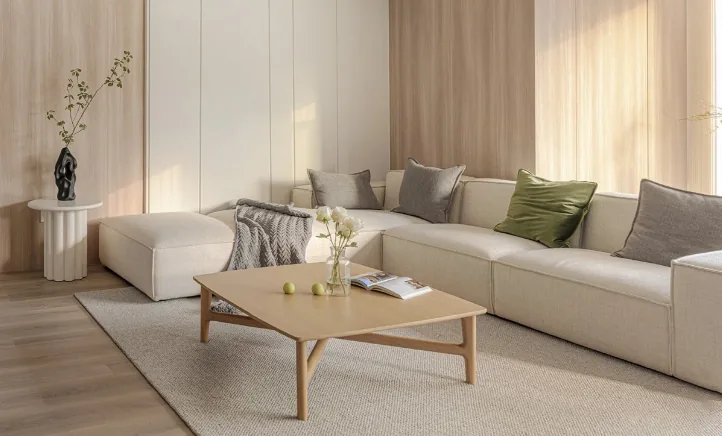
Soft, soothing colors instantly help returning homeowners transition back into a relaxed state.
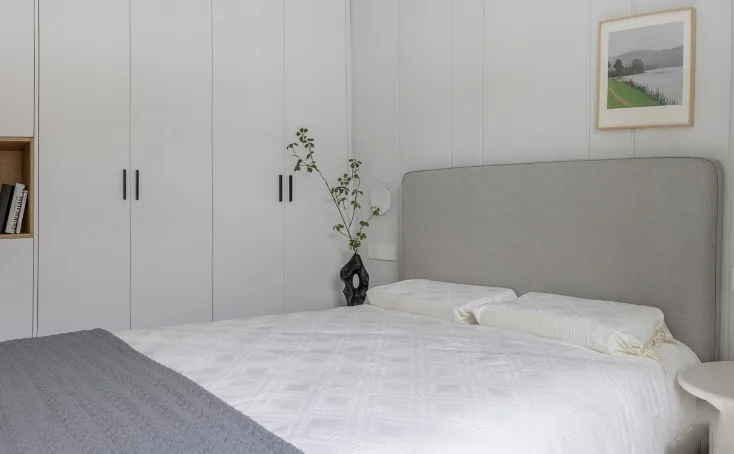
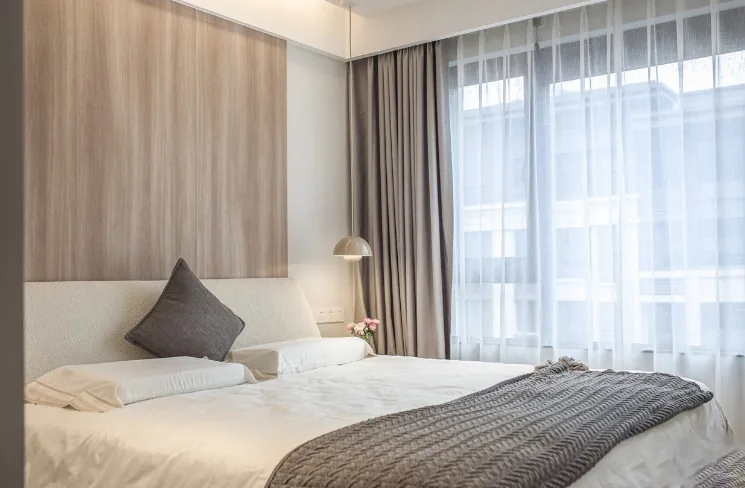
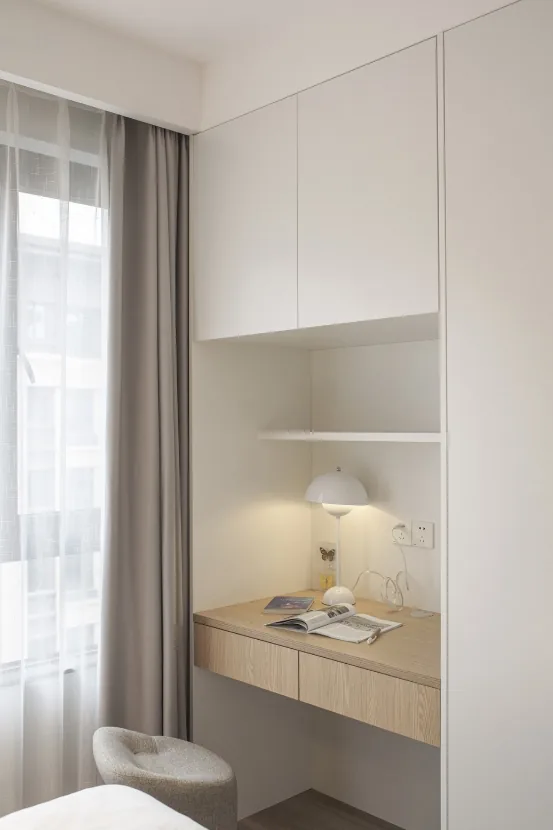
In the bedroom, a built-in vanity by the window combines aesthetic appeal with practicality; wood paneling is paired with solid dark-gray curtains for a sophisticated, enduring look.
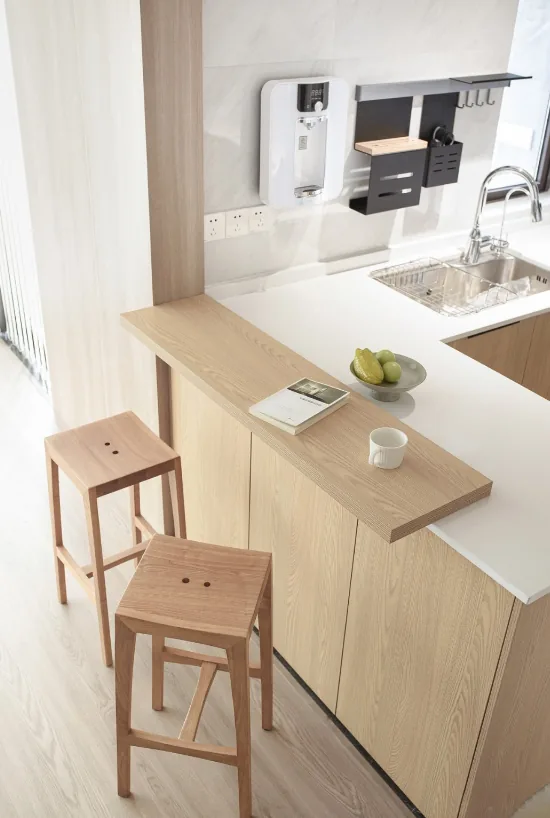
The kitchen features simple yet elegant wood veneer that extends throughout the entire living-dining area, complemented by the cabinets’ layered shades of natural wood tones.
A separate walk-in closet comfortably accommodates the owners’ current needs.
That concludes our introduction to this modern minimalist whole-house design project. If you enjoyed it, feel free to leave a comment and interact with BOSNIE!


