

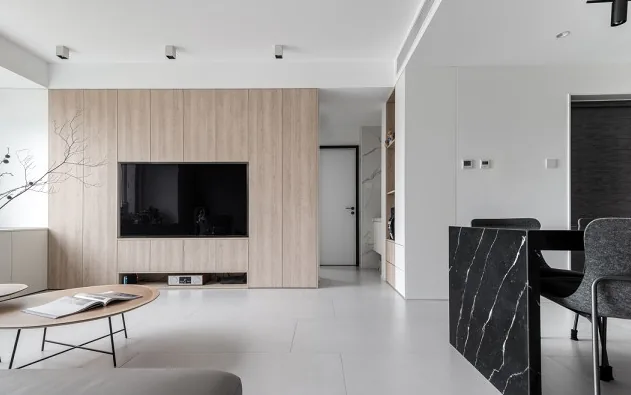
This case showcases a minimalist, whole‑home design. Let’s take a look at it together with BOSNIE!
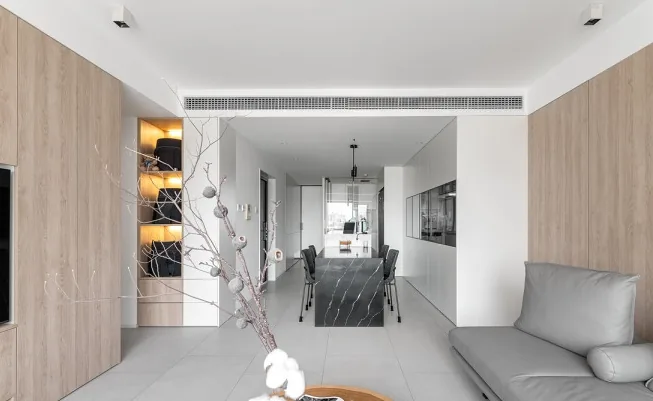
As the most important communal area in the home, the living room serves functions such as welcoming guests and facilitating social interaction. Balancing circulation flow with privacy, each space plays a dual role—both protagonist and supporting character. When functioning as an independent unit, it boasts a complete interior system while also offering a unique viewing platform.
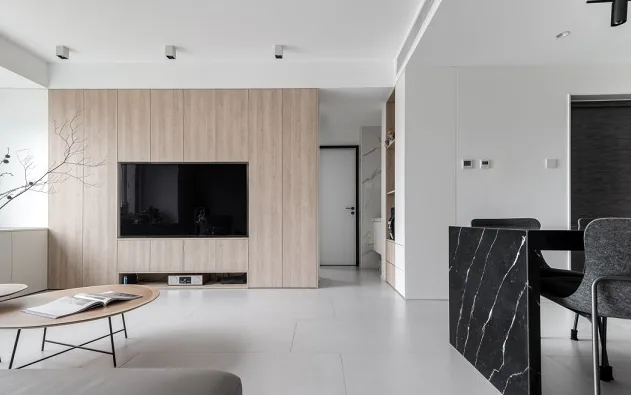
On one side of the sofa backdrop lies a hidden door leading to the master bedroom. The wall behind it is finished in the same wood‑grain tone as the cabinetry, visually extending the living room’s sense of space.
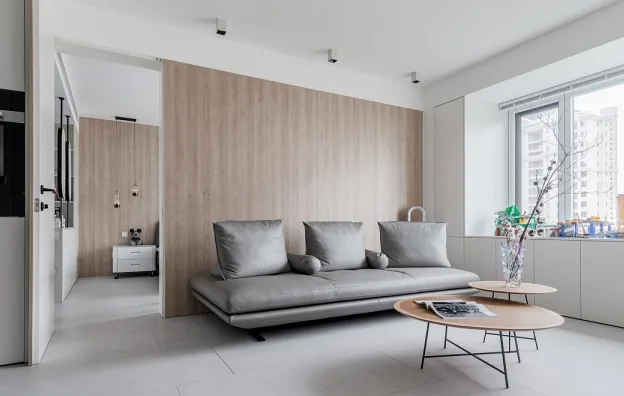
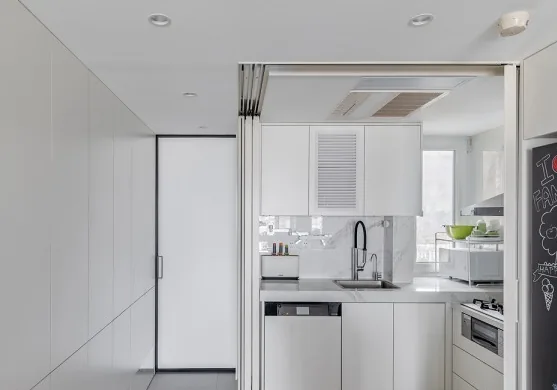
In the dining and kitchen area, an island forms the central “U‑shaped” circulation loop, creating a spacious open‑plan layout. Instead of traditional sliding doors, the kitchen employs a three‑track, synchronized sliding door system that seamlessly integrates Western and Chinese cooking styles—openable or separable, achieving true fusion. When fully opened, this setup also provides superior ventilation, making the most of even small spaces.
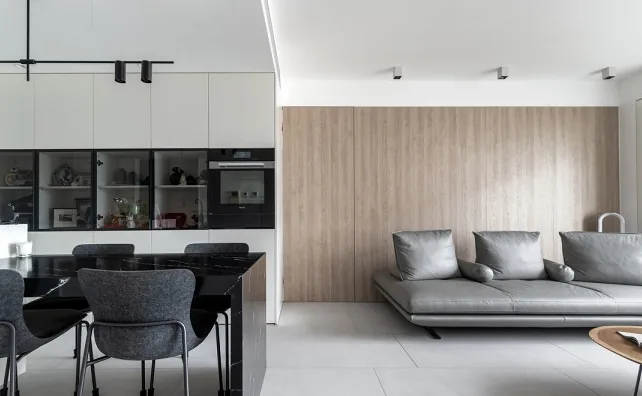
The kitchen’s overall color scheme continues the white‑and‑gray palette, keeping things simple and fresh, while black appliances add subtle accents—perfectly embodying the essence of minimalist style.
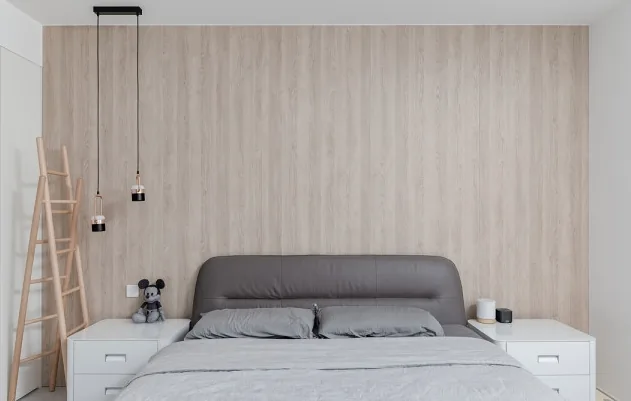
Bedroom
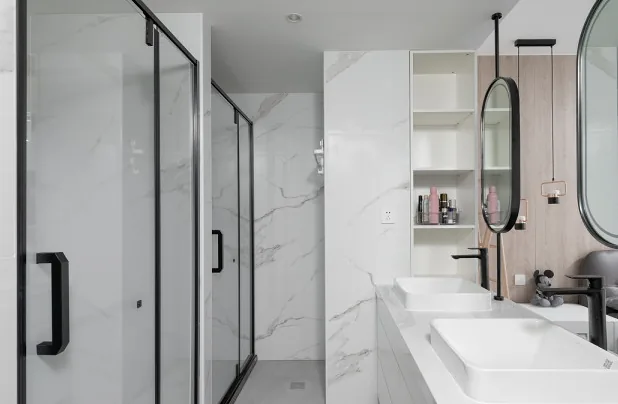
Bathroom
That wraps up our introduction to this minimalist, whole‑home design project. If you liked it, feel free to leave a comment and interact with BOSNIE!


