

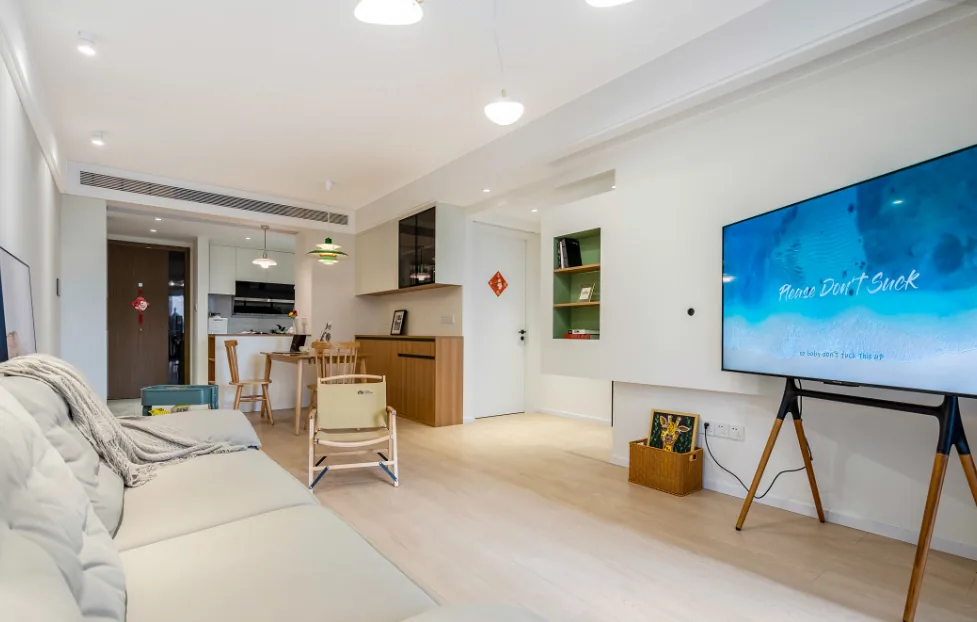
This case presents a minimalist whole-house design. Let's take a look at this project with the BOSNIE editor!
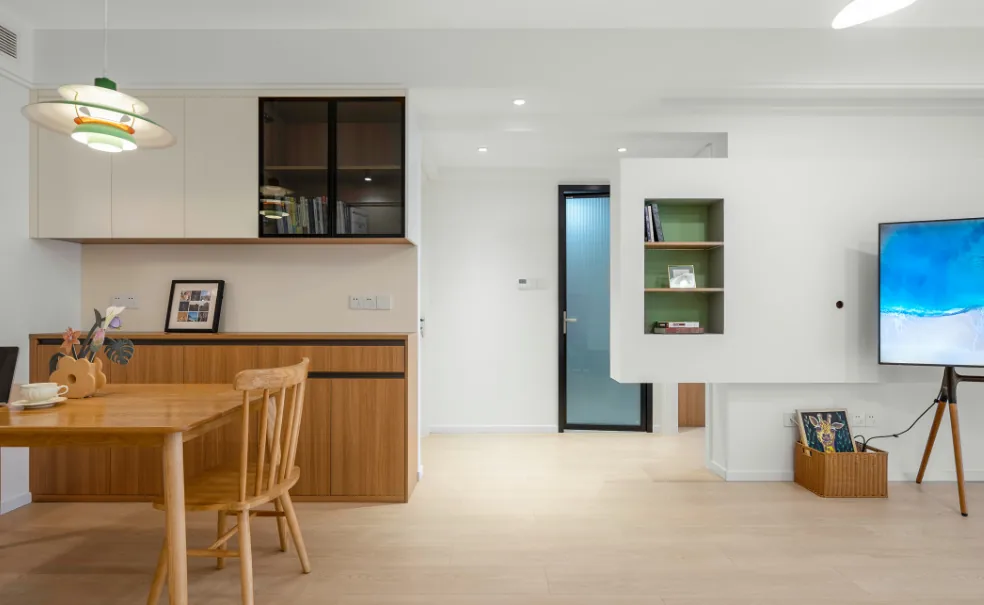
The clean and crisp lines in the living room adhere to a minimalist style, with a color palette that emphasizes simplicity and elegance. The design opts for warm and bright beige and white tones, ensuring the space does not feel too oppressive.
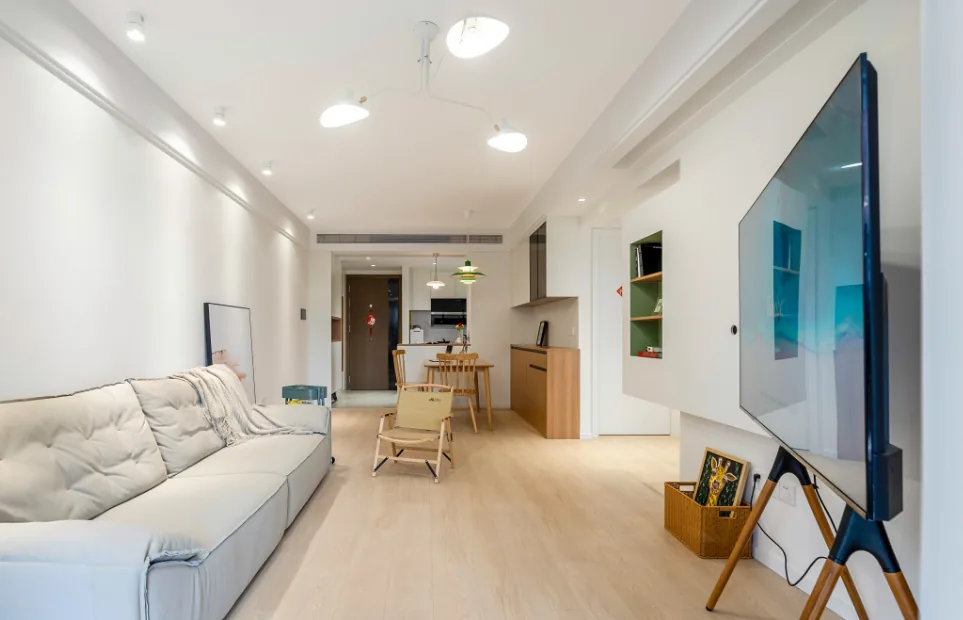
To ensure privacy in the bedroom area and to extend the TV background, we designed the TV backdrop as a modular assembly. This maintains the transparency of the TV background while adding a sense of seclusion between spaces.
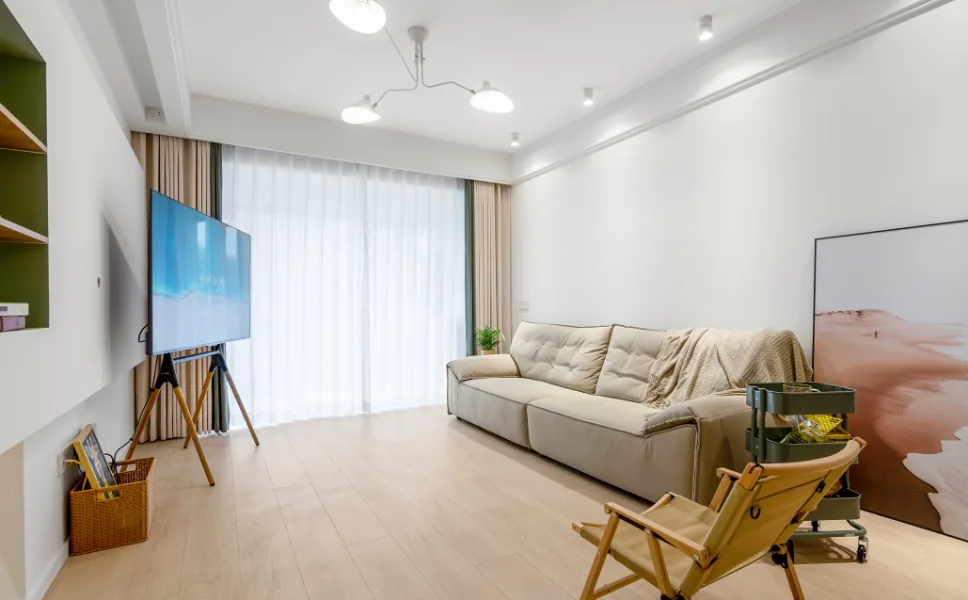
For the sofa backdrop, we chose a minimalist approach with a large, plain white wall painted with latex paint, adorned with floor-to-ceiling decorative paintings. This allows the homeowner to easily change the soft furnishings in the future.
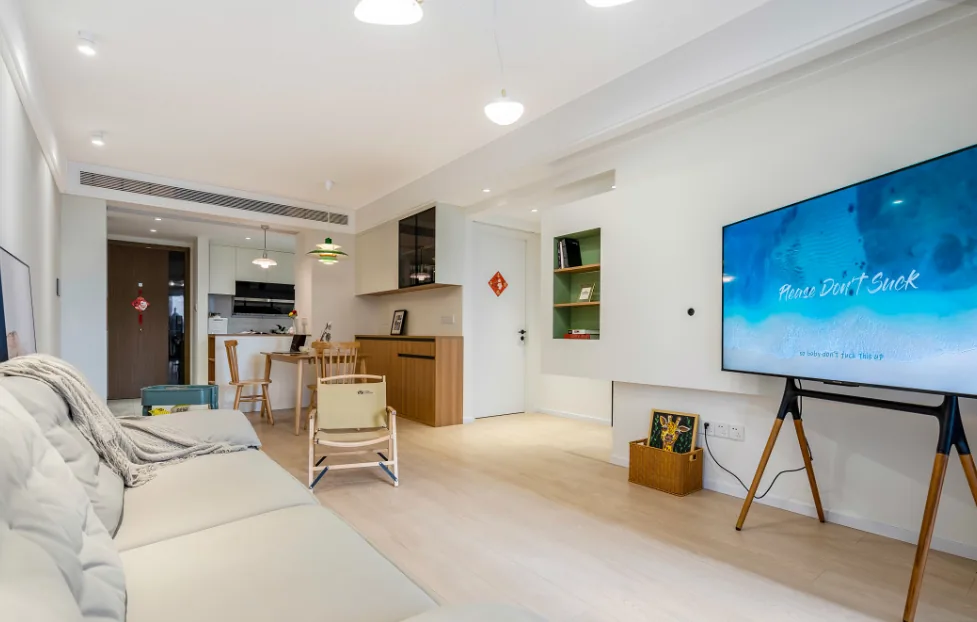
A space was left at the top of the TV backdrop for installing a projection screen, transforming the living room into a home theater.
Several display niches were incorporated into the feature wall, adding charm to the simple wall surface.
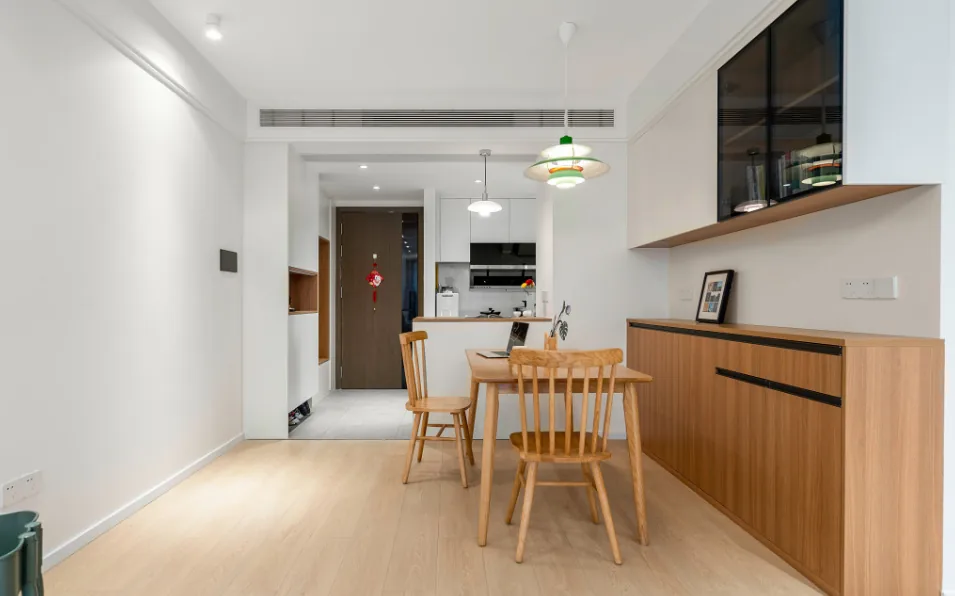
As a dining area for a single resident, the focus is naturally on comfort and simplicity. A sideboard against the wall meets the storage needs of the common area effortlessly.
A set of wooden table and chairs, light and unpretentious, serves as a versatile spot for daily meals and work or entertainment.
A bar counter was designed between the dining area and the kitchen, serving as both a connection and a divider between the two spaces. It also provides additional storage, making it a highly beneficial design element.
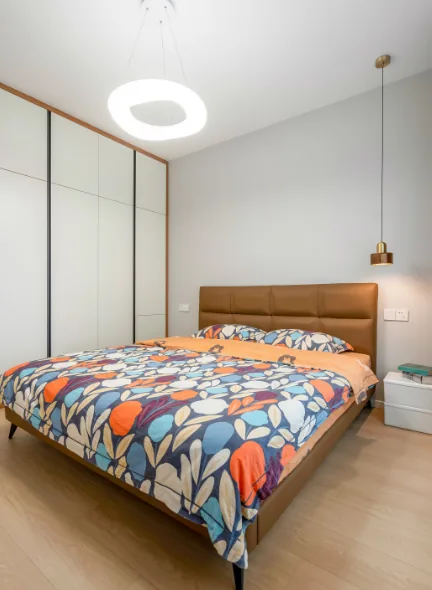
The master bedroom is primarily designed for sleeping and storage, with a comfortable and well-considered layout.
A pair of pendant lights above the bed creates a cozy ambiance before sleep and provides lighting for bedtime reading.
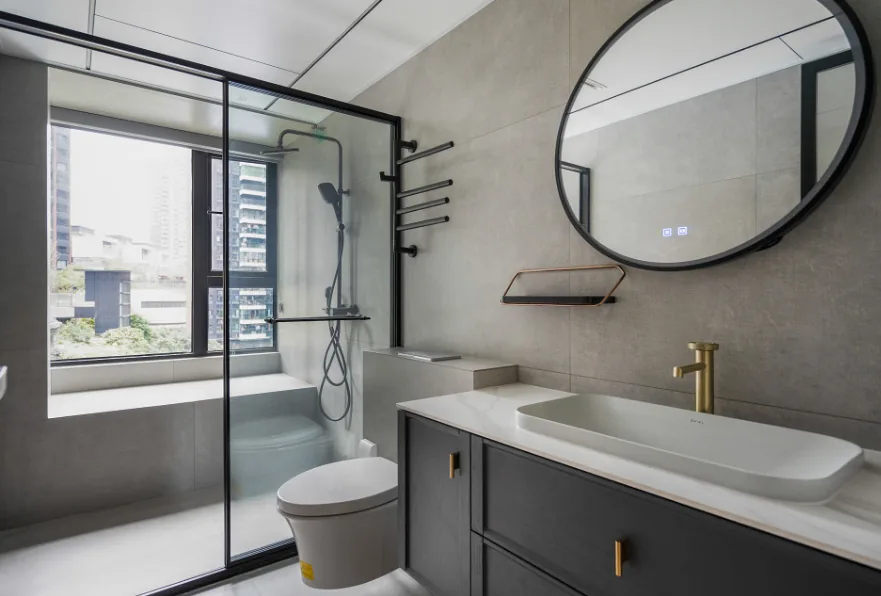
The bathroom features a three-way separation design. Given its square layout, the shower area is designed in a diamond shape, with transparent glass doors as partitions, and the toilet and sink areas are placed on either side.
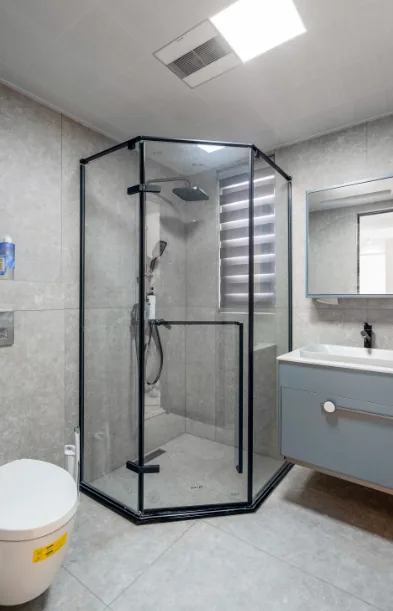
A wall-mounted toilet and a wall-hung sink were chosen to minimize cleaning efforts in the bathroom.
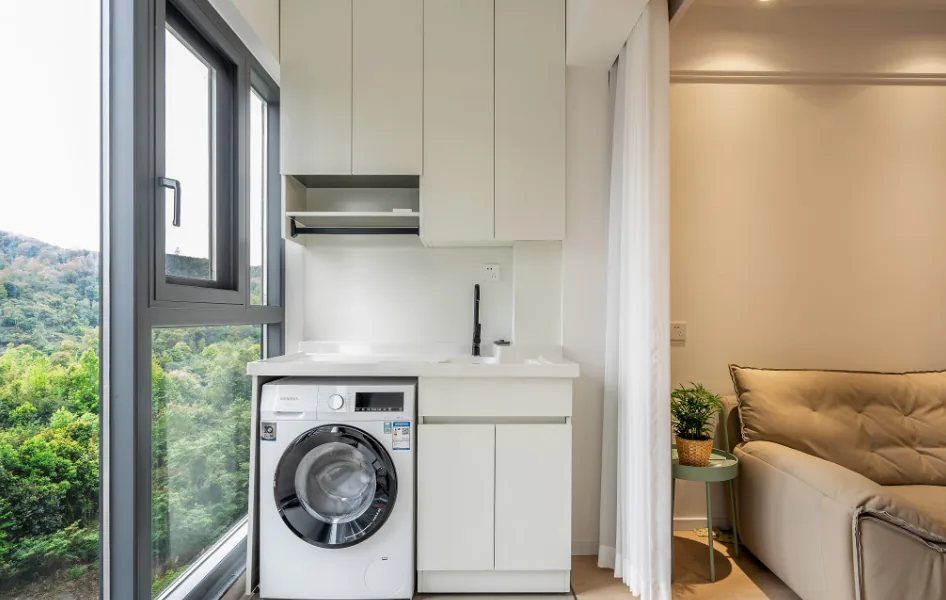
Even a small balcony can be designed to be refreshing and delightful. The pure white balcony cabinet, integrated with a washing machine, offers a clean and uncluttered look. Just beyond the window lies lush greenery, reminding us that life is meant to be this beautiful.
That concludes our introduction to this minimalist whole-house design. If you enjoyed it, feel free to leave a comment and interact with the BOSNIE editor!


