

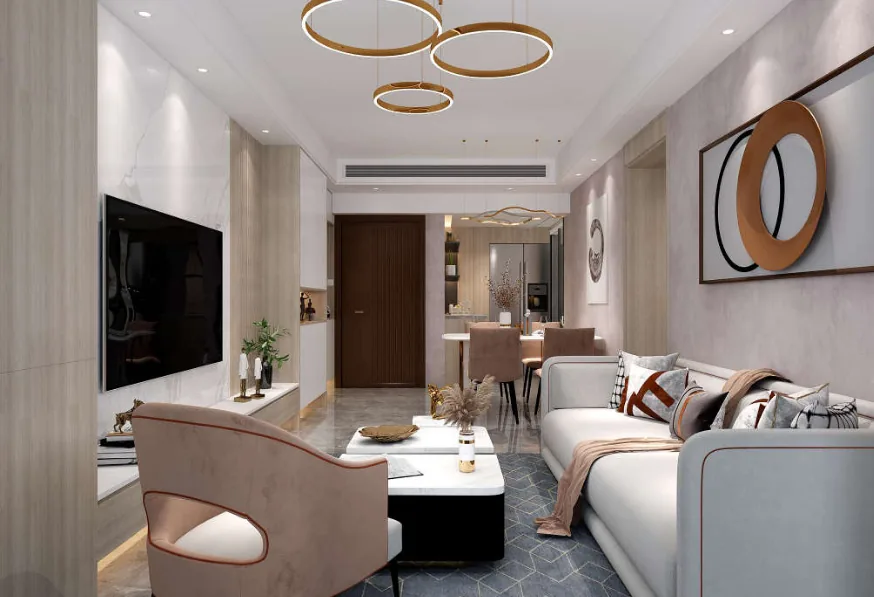
This case showcases a modern-style whole-house design. Let’s take a look at this project together with BOSNIE!
The living room features a playful plaster sloping ceiling, while the flooring has been replaced with large-format natural wood planks, adding a warm texture throughout the home.
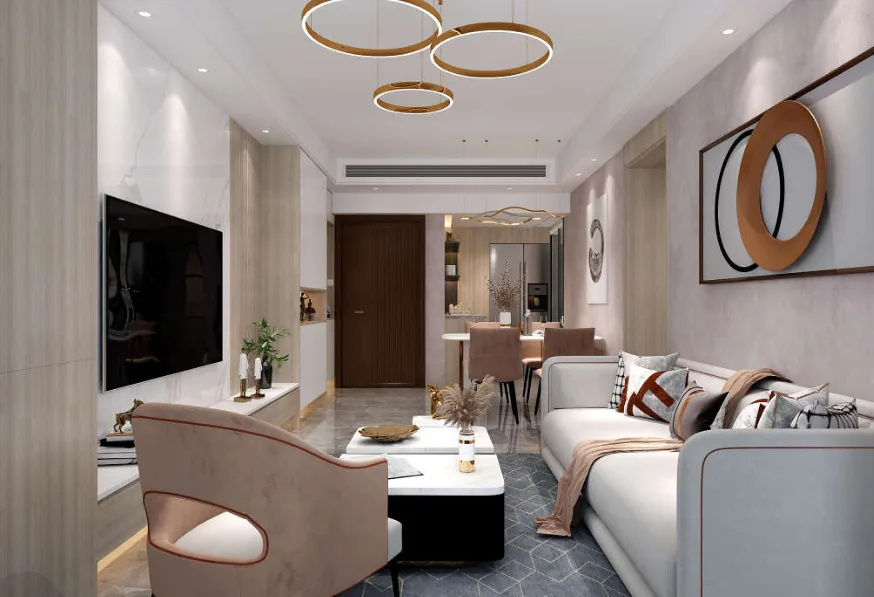
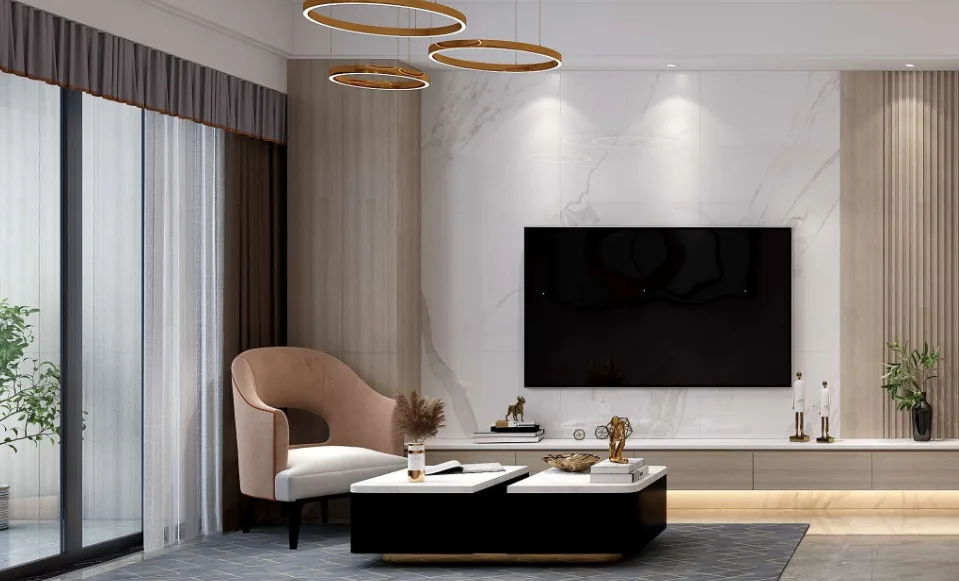
The multifunctional, open‑plan layout unifies the dining area, living room, and kitchen, maximizing the space’s potential. As flows between distinct zones remain smooth and uninterrupted, a free‑flowing energy permeates the interior, revealing both beauty and layered sophistication.
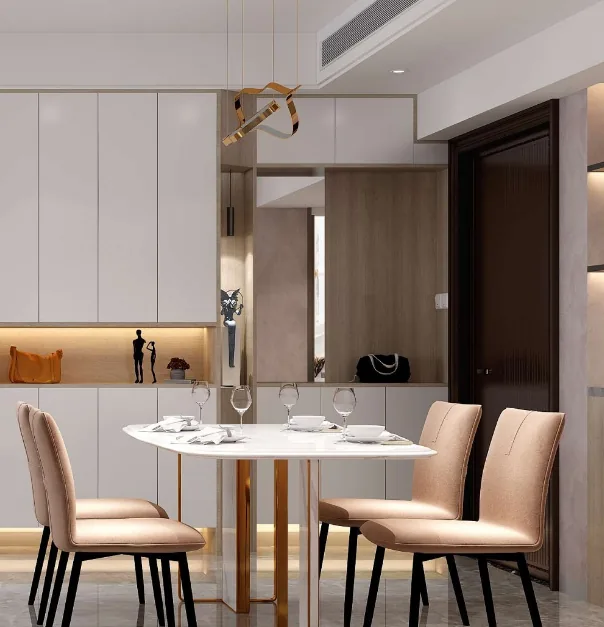
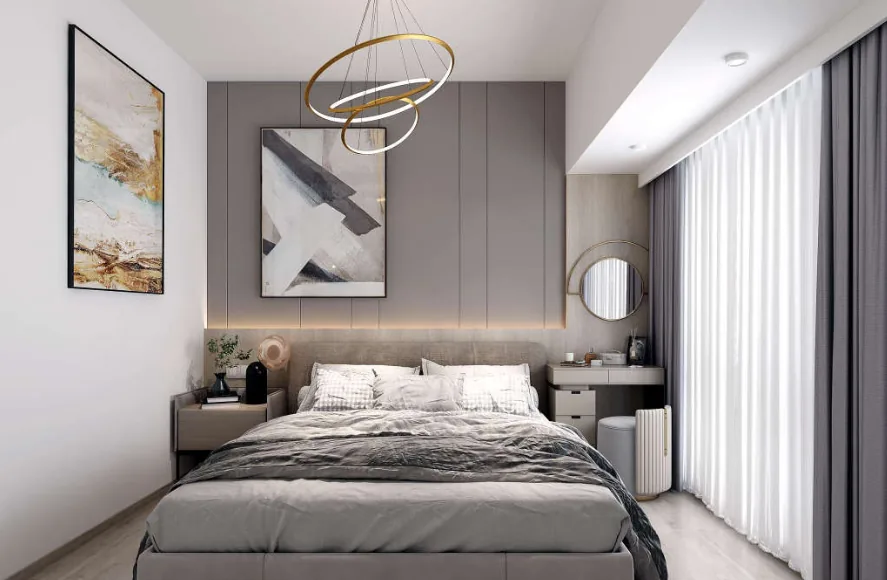
After reconfiguring the spatial layout, the master bedroom is accessed through a hidden door located at the junction of the dining area and the western kitchen. It encompasses a study, walk-in closet, bedroom, and bathroom, creating an intimate, private space for the homeowners.
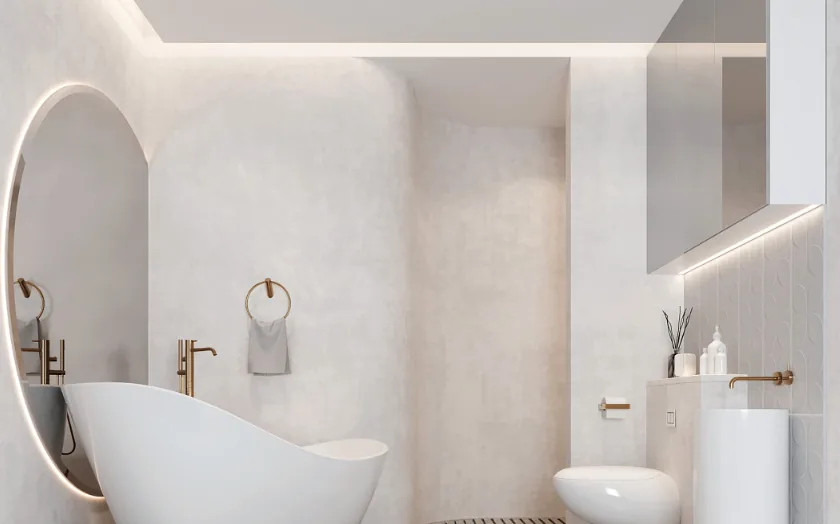
To accommodate the homeowner’s desire to install a bathtub, the original two separate bathrooms were combined into one.
That concludes our overview of this modern, whole‑house design. If you enjoyed it, feel free to leave a comment and interact with BOSNIE!


