

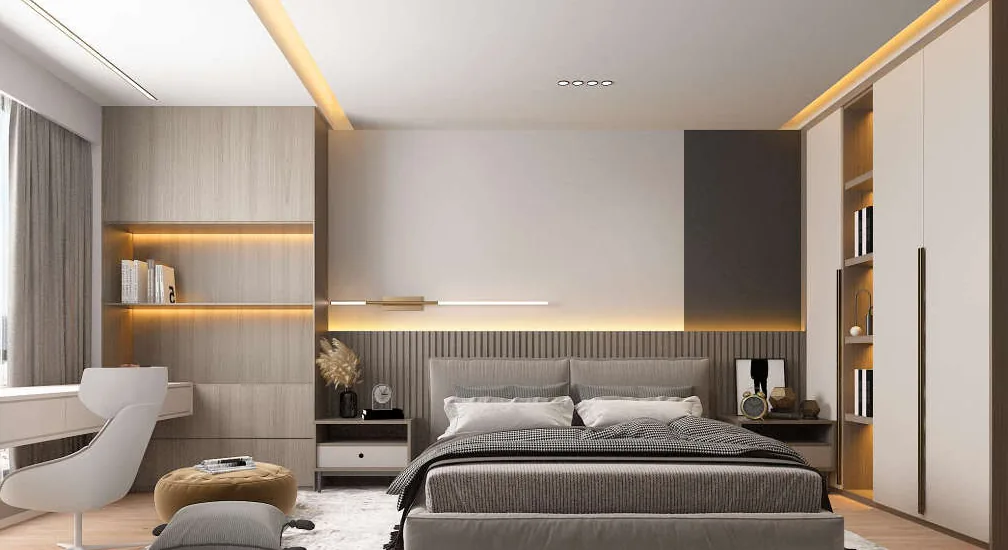
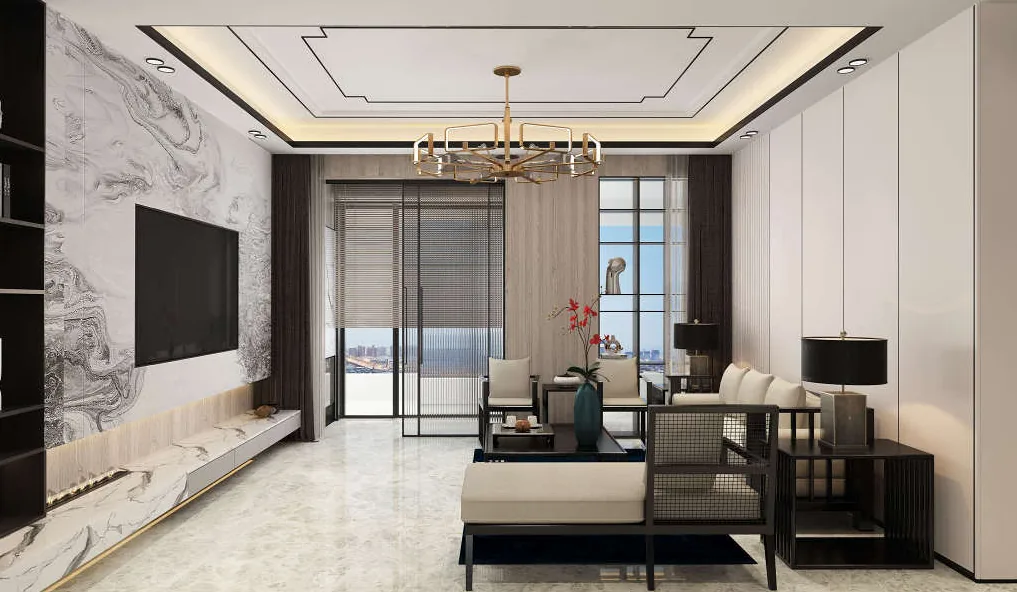
This case showcases a modern-style whole-house design. Let’s take a look at this project together with BOSNIE!
The living room, with its delicate and understated textures and softly elegant furnishings, creates a spacious and refined atmosphere that seems to capture every beautiful moment.
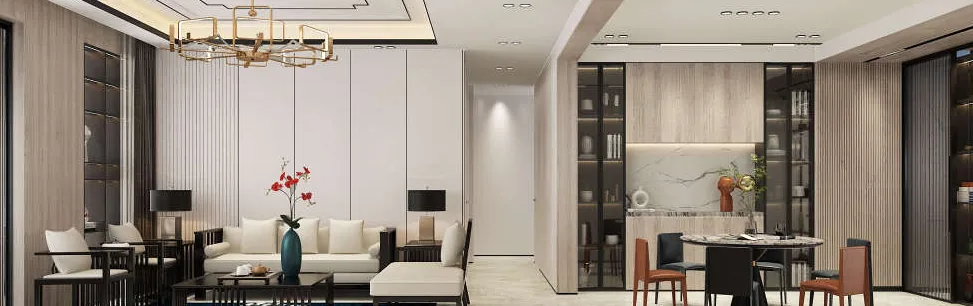
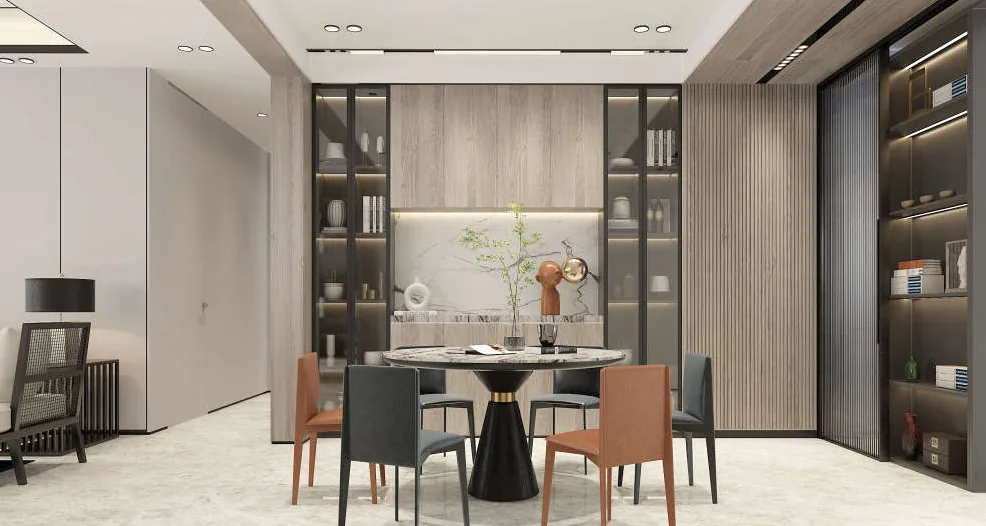
The dining space exudes a strong sense of style, with a minimalist, fashionable marble tabletop paired with comfortable upholstered iron-frame chairs, creating an atmosphere of cozy luxury. A uniquely designed pendant light adds a touch of artistic flair, bringing a special warmth to the space.
The enclosed kitchen features coffee walnut tones throughout, lending the space a warm and inviting feel. Its U-shaped layout and ample storage cabinets keep everything neatly organized.
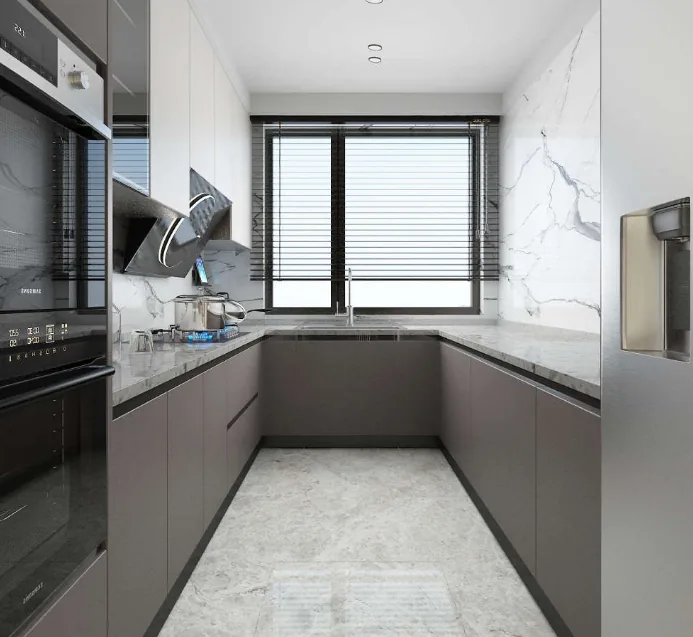
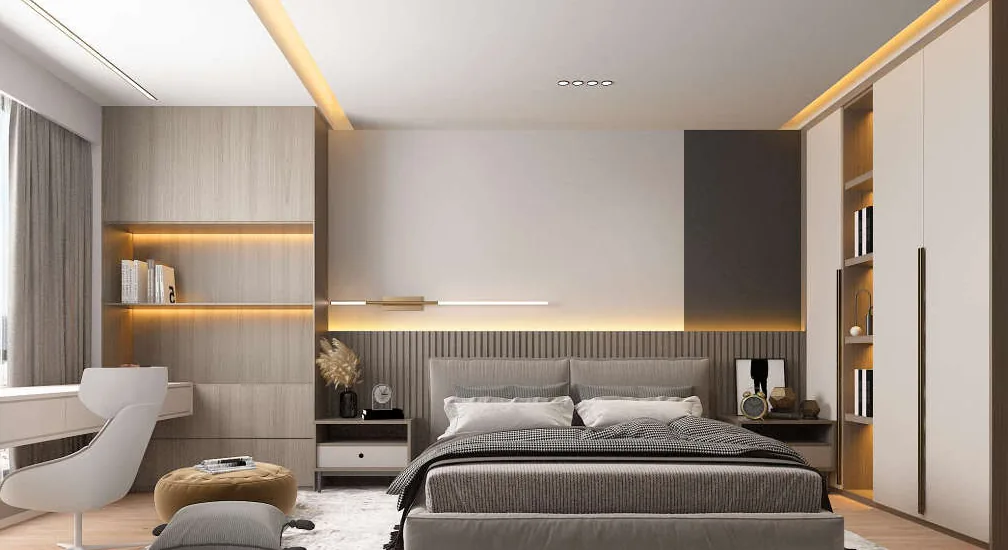
In the bedroom, soft lines paired with sophisticated gray-toned bedding bring subtle tactile warmth to everyday life. The headboard wall breaks up the monotony of the space, introducing a cozy warmth and creating an ideal retreat for the homeowner.
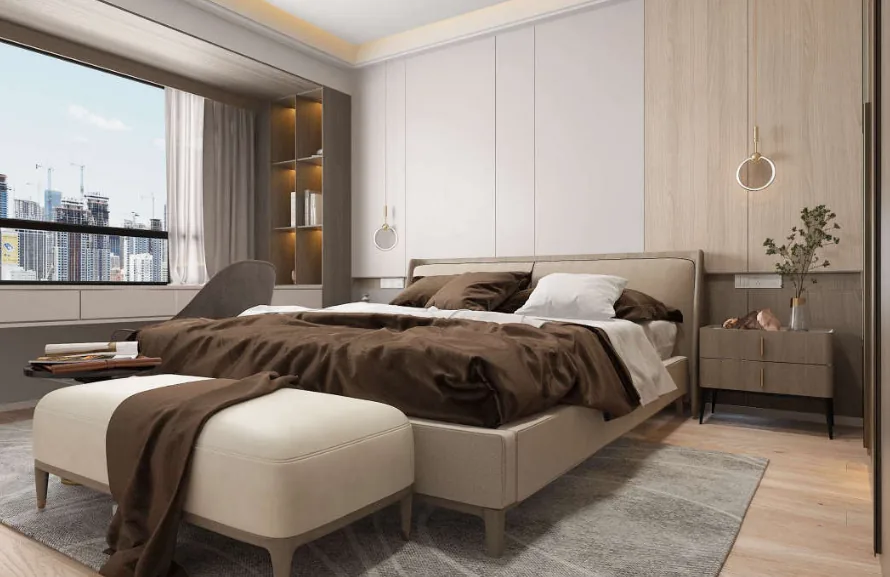
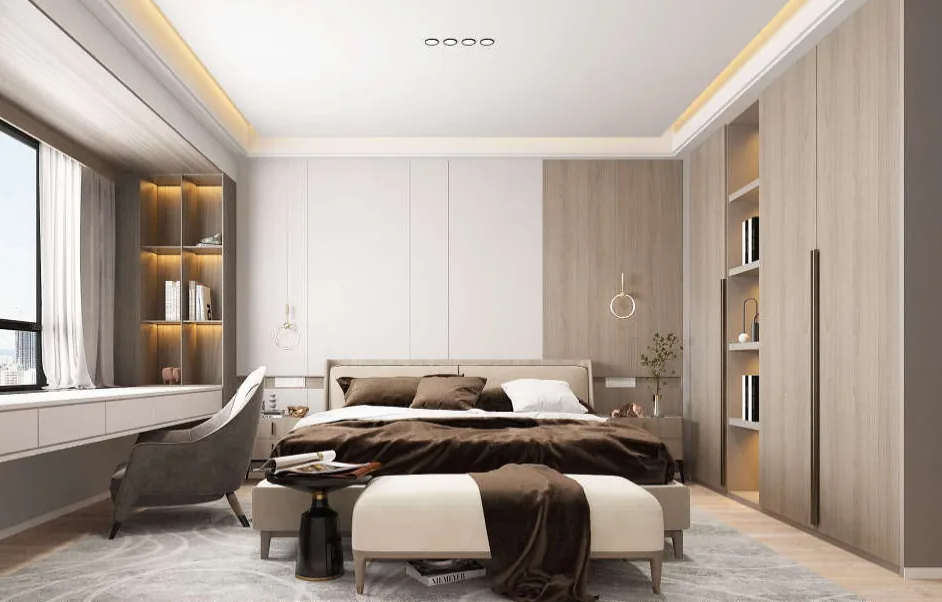
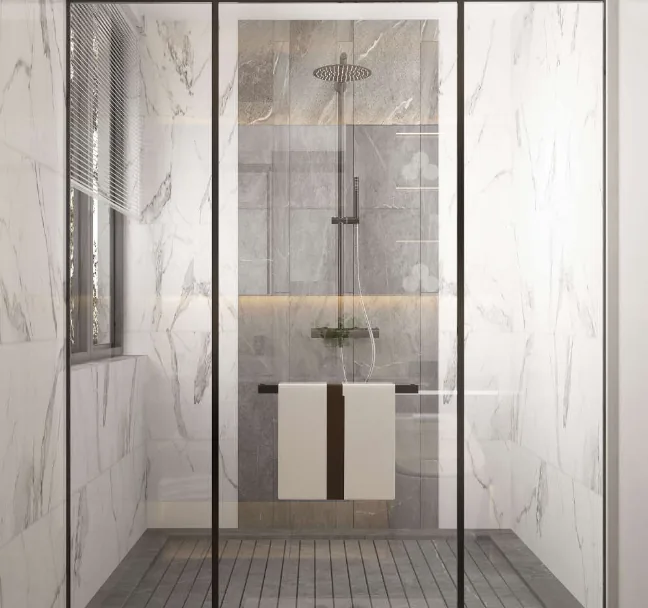
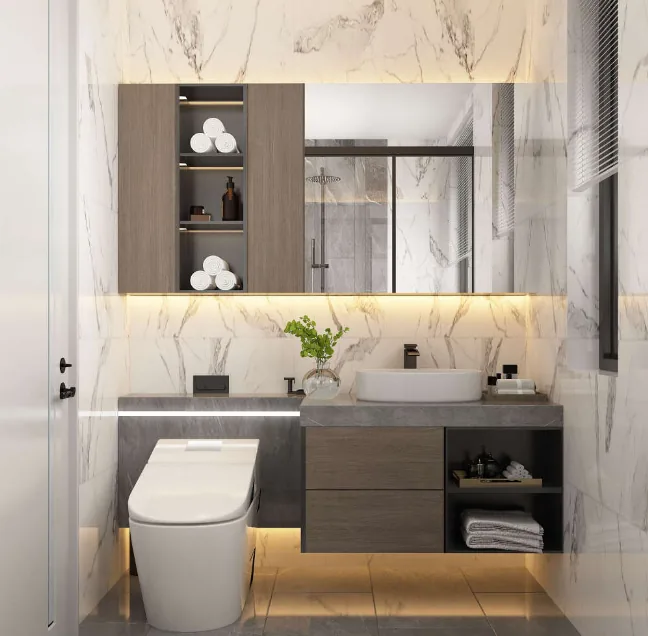
Beyond the bedrooms, the bathroom also demands a high level of privacy. As an important space for reflection, it should evoke a sense of relaxation. For safety reasons, many naturally non‑slip materials were chosen as well.
In the children’s room, the study area makes use of the wall by the window, transforming it into an integrated desk-and-bookshelf setup. Bathed in natural light, this space provides a comfortable environment for the child.
That concludes our overview of this modern, whole‑house design. If you enjoyed it, feel free to leave a comment and interact with BOSNIE!


