

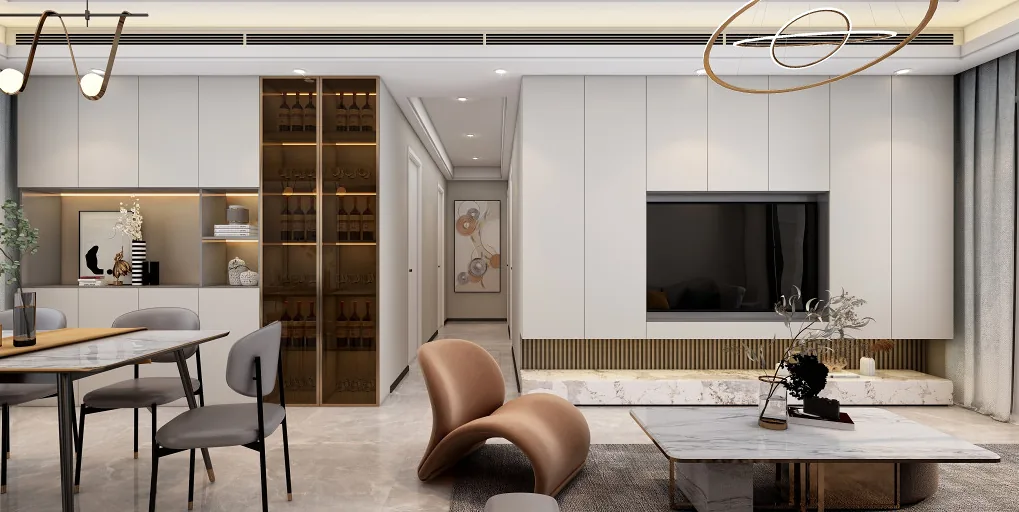
This case showcases a modern, light‑luxury style whole‑home design. Let’s take a look at this project together with BOSNIE!
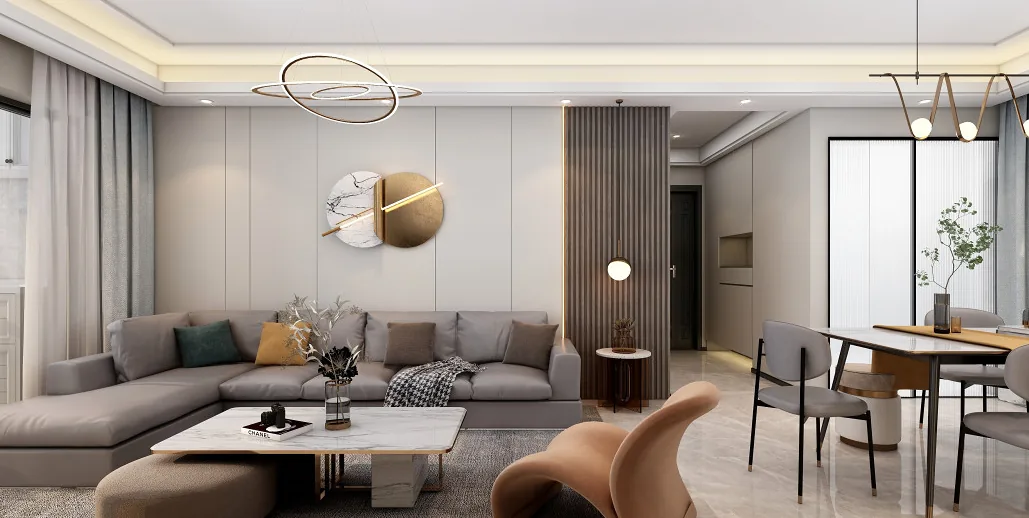
The living room features a harmonious blend of warm tones—pure off-white, gray, wood hues, and champagne gold—complemented by spotlights to create a cozy and inviting atmosphere.
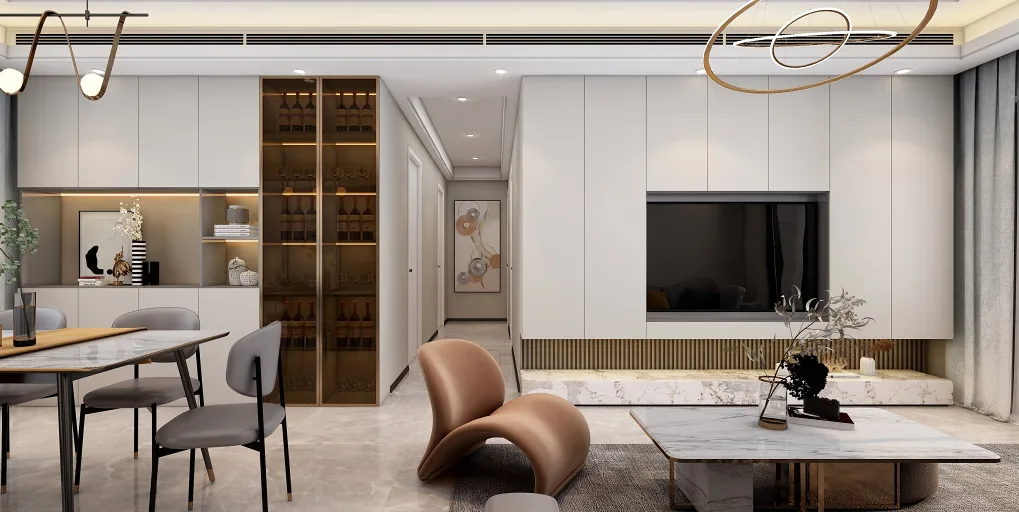
In the dining area, linear elements interweave with soft surfaces, accented by decorative artwork that echoes the overall color scheme. With just a few simple strokes, the design subtly reveals a rich textural depth. In an instant, light and shadow weave together in understated luxury, while custom metal single chairs lend a distinctive sense of contemporary style, achieving a harmonious balance with the space as a whole.
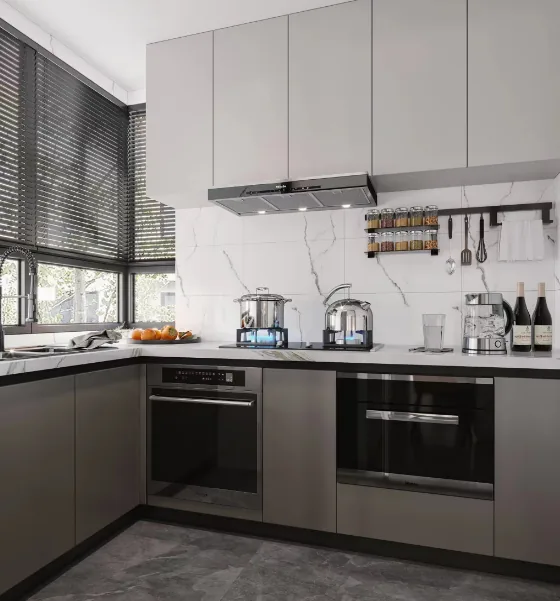
The L-shaped kitchen is thoughtfully designed to meet a variety of everyday needs. Its open layout, bathed in natural light, exudes a serene and elegant ambiance. Embracing minimalism, the interior prioritizes fluidity, allowing air and light to circulate freely and creating a soothing rhythm throughout the home.
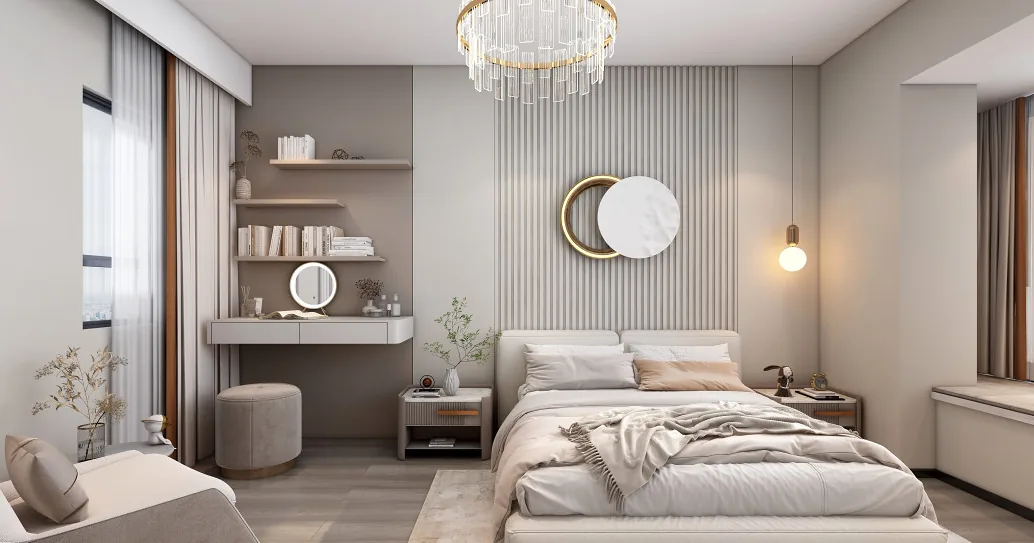
The master bedroom adopts a suite‑style layout, seamlessly integrating a rest area, a leisure zone, a walk-in closet, and an expansive en-suite bathroom into a spacious, bright setting, thereby highlighting the room’s inclusive character. The headboard features a cohesive design approach, enveloping the occupant in warmth and a reassuring sense of security.
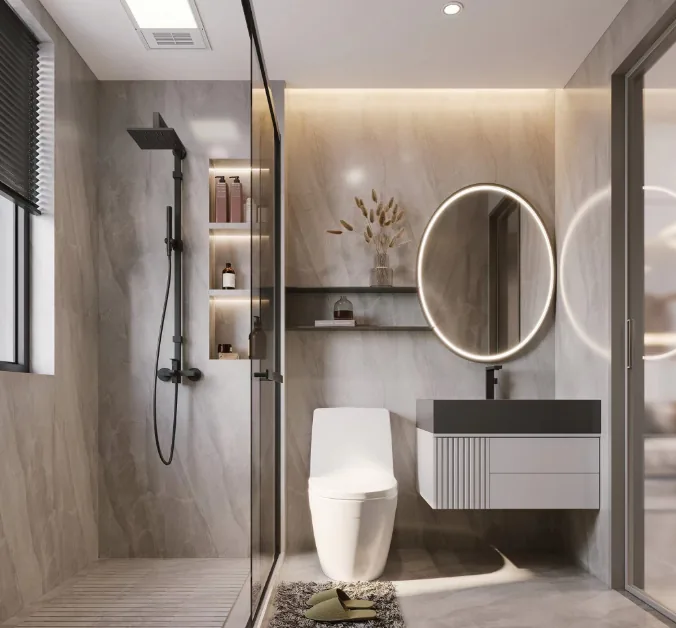
The bathroom employs diverse materials to enrich its spatial texture, with the faucet recessed into the wall and additional storage niches incorporated. This thoughtful design keeps the space clean and easy to maintain.
That concludes our introduction to this modern, light‑luxury whole‑home design. If you enjoyed it, feel free to leave a comment and interact with BOSNIE in the comments section!


