

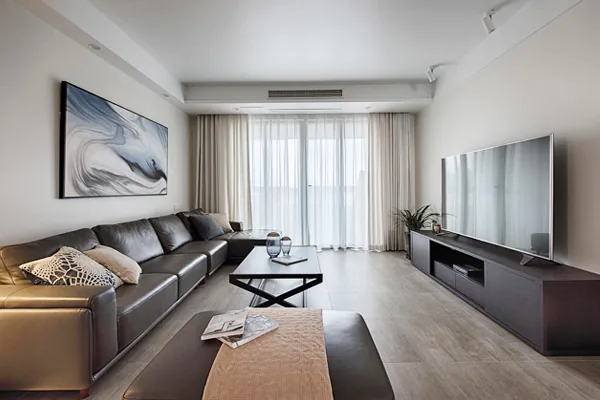
This case showcases a modern, minimalist whole‑home design. Let’s take a look at this project together with BOSNIE!
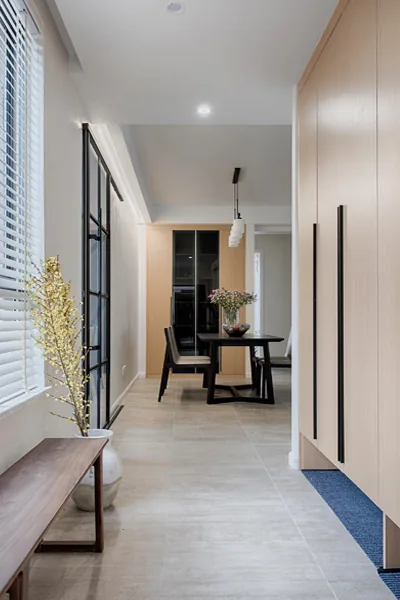
On the right side of the entryway, a floor-to-ceiling shoe cabinet neatly solves the problem of limited storage space, keeping the area tidy and organized.
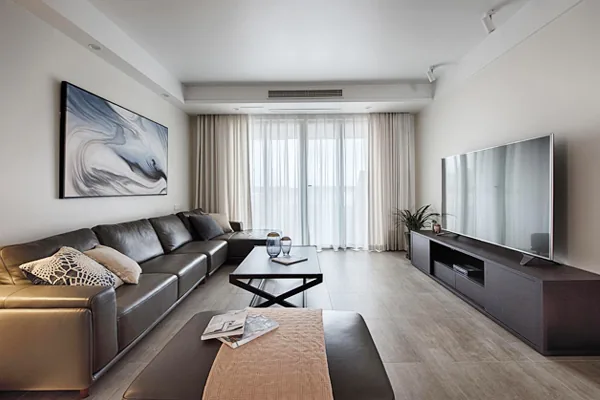
The designer employed a large expanse of neutral tones as the base for the living room, pairing it with a lamp-free lighting scheme and edge-mounted pendant lights to create an open, airy feel. Curtains and sheer fabrics that echo the wall colors complement each other, lending the space a relaxed, casual ambiance.
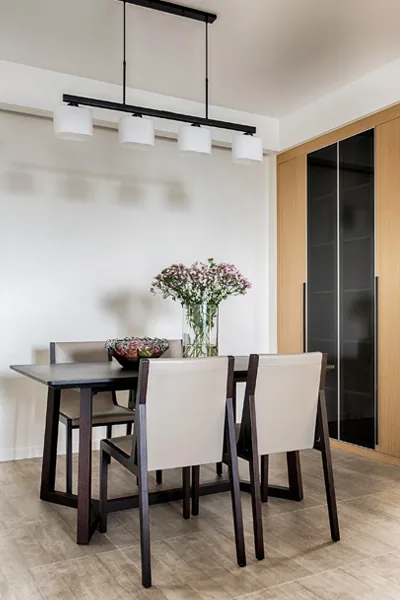
The living and dining areas share one open space; the dining area continues the calm, sophisticated tone of the living room, ensuring stylistic consistency throughout.
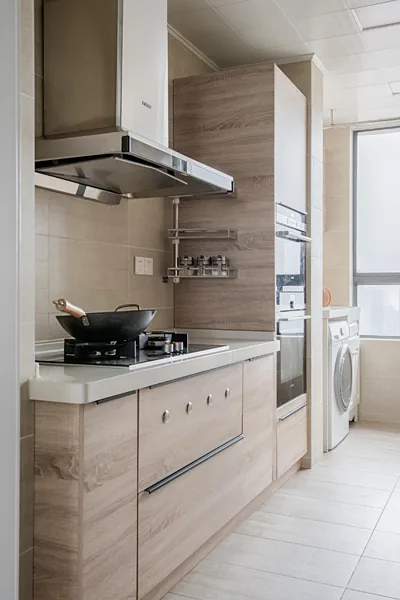
In the kitchen, wooden cabinets seamlessly blend with walls and floors in matching hues, while the marble countertops gleam as if brand new. An innovative design that integrates appliances into the cabinetry adds both elegance and refinement, providing the homeowner with an elegant, comfortable cooking environment.
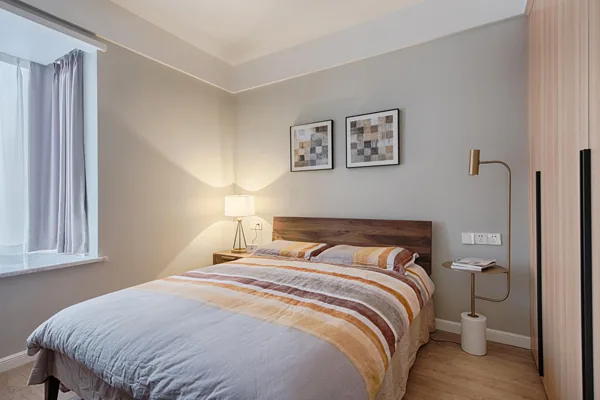
The bedroom features natural wood-gray walls paired with wooden furniture, understated bedding, and a warm yellow bedside lamp, striking a perfect balance between cool and cozy tones.
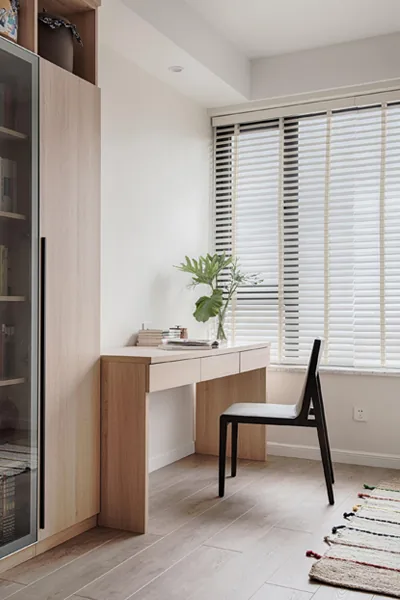
The study serves as a dedicated learning space, bright and clean throughout. Extending from one side of the wooden desk is a spacious bookcase—partly concealed, partly exposed—offering well‑thought-out storage that easily accommodates the daughter’s ever‑growing reading needs.
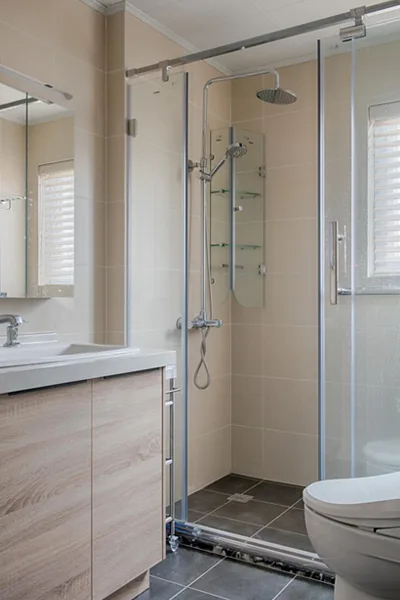
The bathroom combines a matte gray floor with wood‑grain wall tiles, while a dry–wet separation design gives way to a transparent glass shower enclosure, creating clear functional zones that are both practical and visually appealing.
That concludes our overview of this modern, minimalist whole‑home design. If you enjoyed it, feel free to leave a comment and interact with BOSNIE!


