

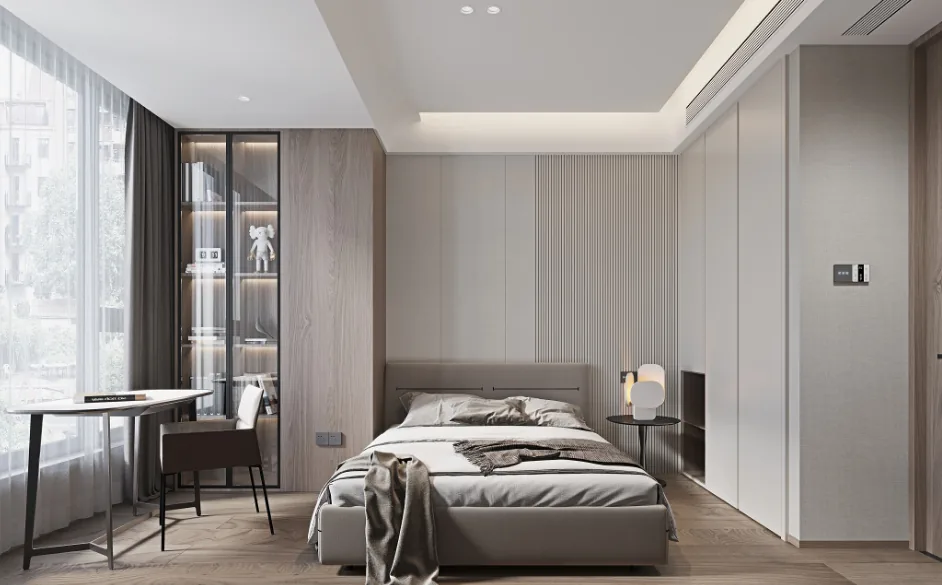
This case showcases a modern, minimalist whole‑home design. Let’s take a look at this project together with BOSNIE!
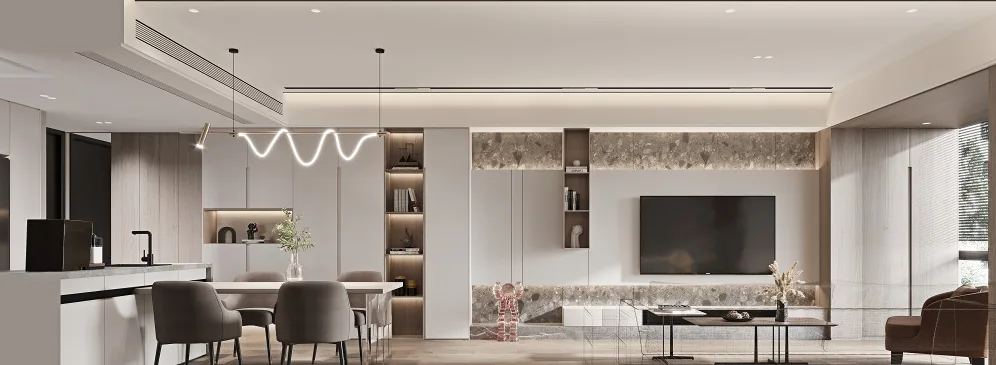
The living room’s storage cabinet and TV backdrop are seamlessly integrated in a continuous design, enhancing the overall cohesion. Interspersed open display cabinets and floating shelves break up the monotony of the wall, while the interplay of colors and materials imbues the feature wall with added visual interest.
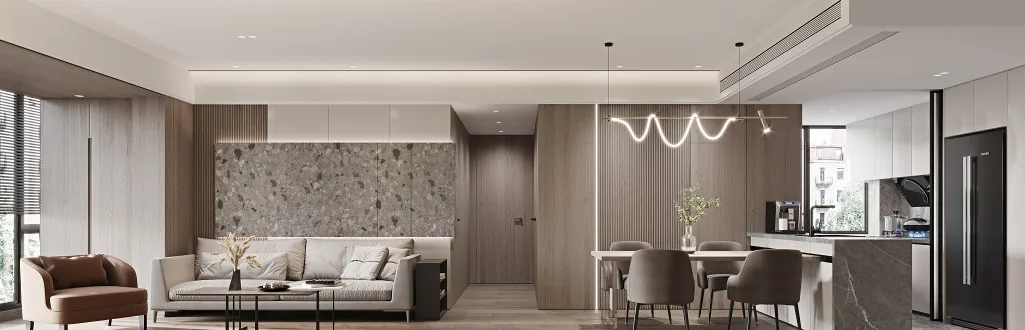
In the dining area, the stone used for the sofa backdrop echoes the material chosen for the TV wall, while wood‑finished wall panels and the concealed door in the hallway create a unified spatial experience, strengthening the connection between the corridor and the living room.
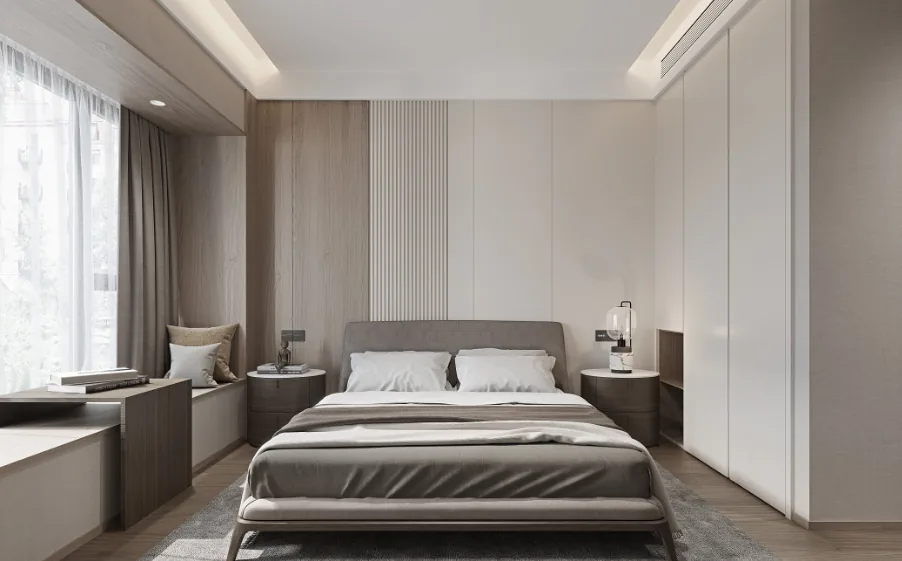
In the bedroom, wooden paneling wraps both the window sill and the ceiling, transforming what was once an underutilized space into a more cohesive part of the overall design. A movable countertop further enhances the functionality and flexibility of the windowsill.
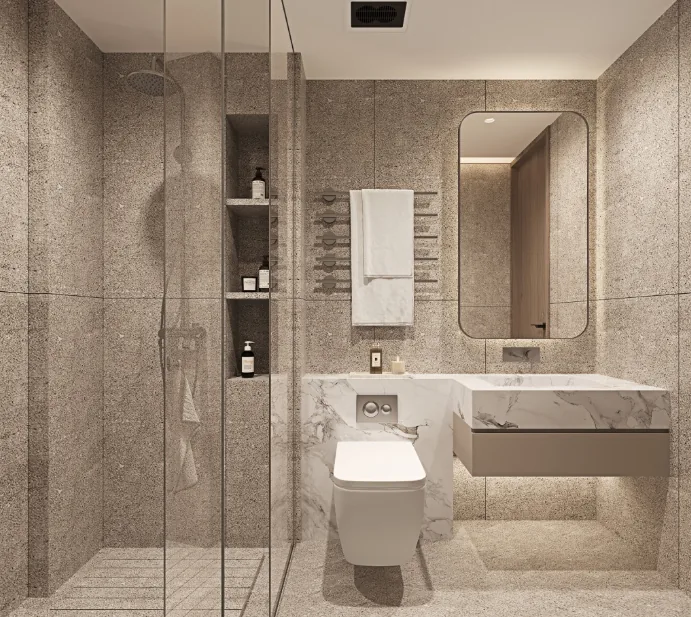
In the bathroom, beige stone tiles, illuminated by carefully placed lighting, soften the starkness of what would otherwise be a cold, dimly lit space, lending it a warmer, more inviting feel.
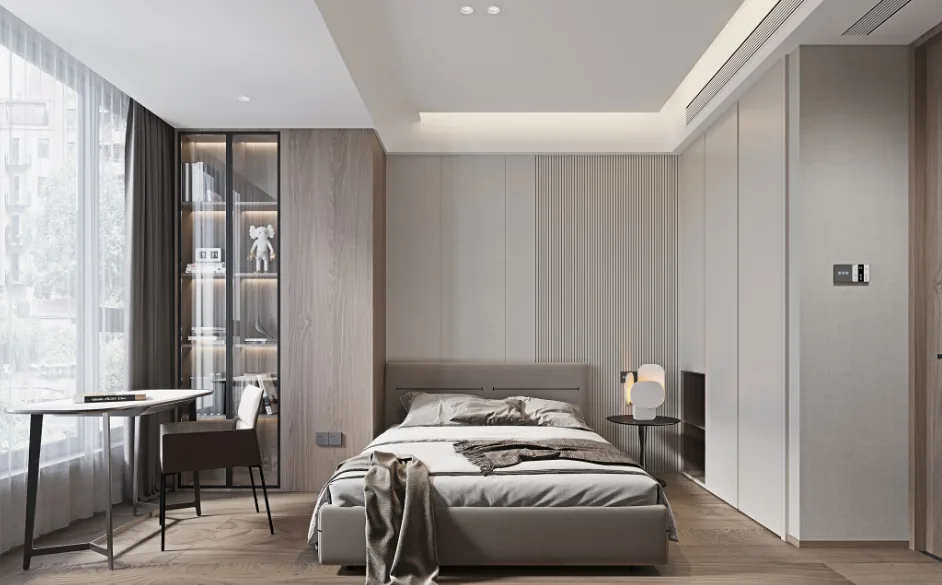
In the children’s room, a curved ceiling gently mitigates the height difference created by the beam‑supported suspended ceiling, ensuring a smoother, more natural transition. Glass cabinet doors help alleviate the sense of enclosure often associated with built‑in storage that conceals pipes.
That concludes our overview of this modern, minimalist whole‑home design. If you enjoyed it, feel free to leave a comment and connect with BOSNIE!


