

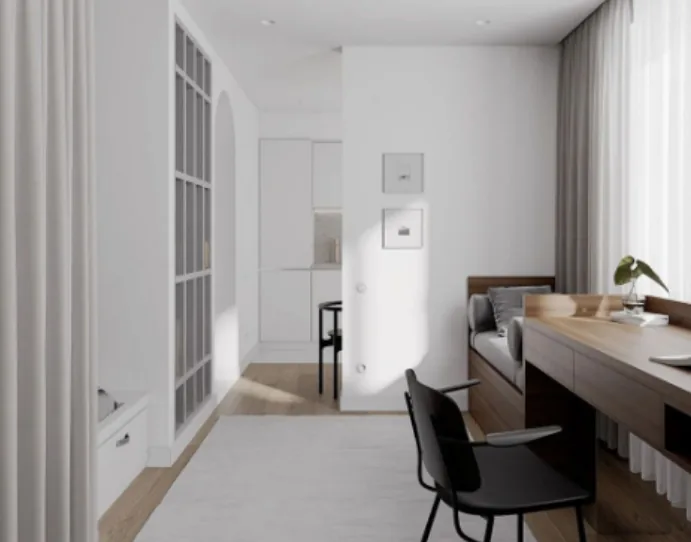
This case presents a minimalist, whole‑home design project. Let’s take a look at it together with the BOSNIE editorial team!
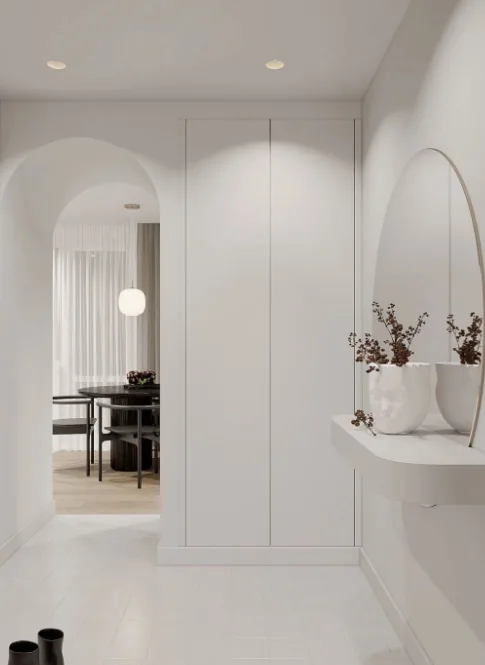
Although the entryway is compact in overall size, it feels remarkably spacious. Enhanced by the lighting, the space exudes a clean, sophisticated elegance. The expansive white palette flows seamlessly throughout, accented by sleek, modern materials and elements—free of unnecessary ornamentation—while meticulous attention to every detail underscores a strong sense of design.
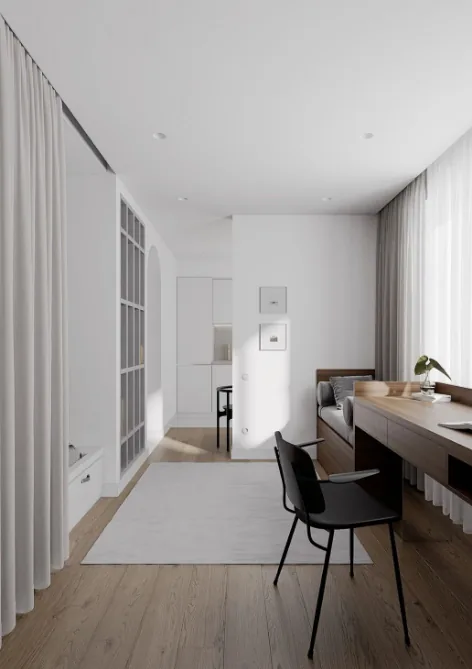
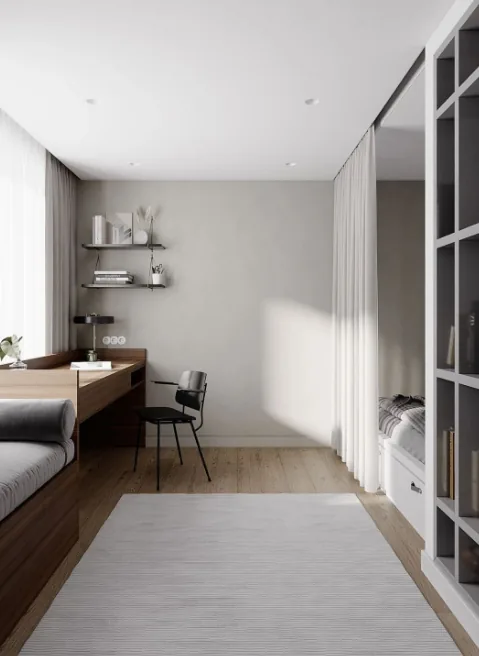
In the living room, both the writing desk and the lounge sofa are positioned to take full advantage of the window views.
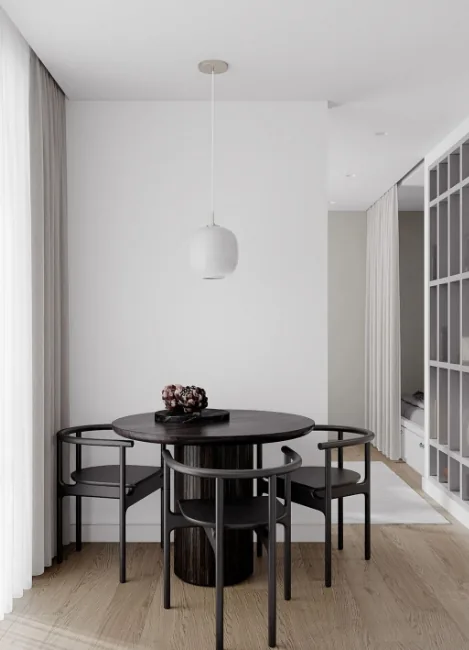
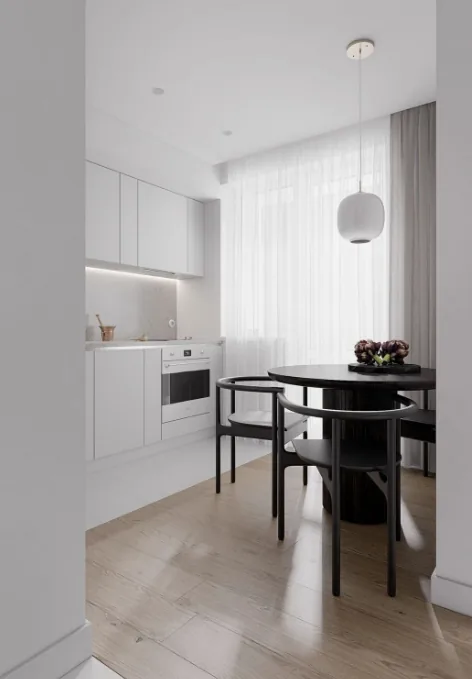
Given the spatial constraints, the dining area features a simple iron‑framed table and chairs.
The kitchen is entirely rendered in white, blending harmoniously with the rest of the apartment and creating a visually pleasing, refined atmosphere that conveys an air of understated luxury.
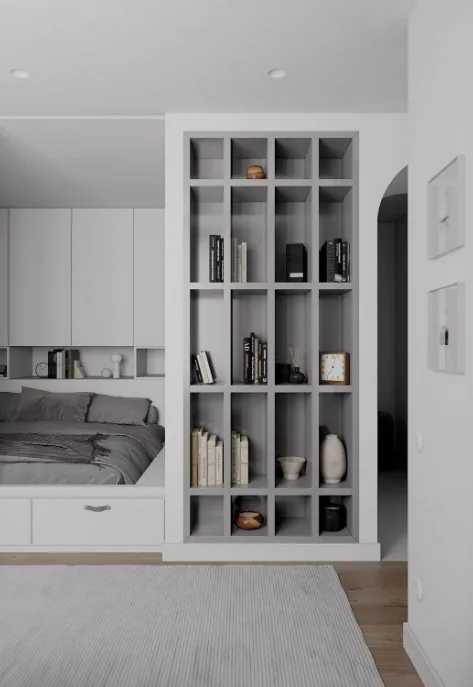
The bedroom includes a built‑in bookcase for easy access, while white curtains lend a measure of privacy to the resting area. Storage cabinets are cleverly integrated beneath the bed and along the wall, meeting diverse organizational needs, and an open‑shelved bookcase provides convenient storage for work materials.
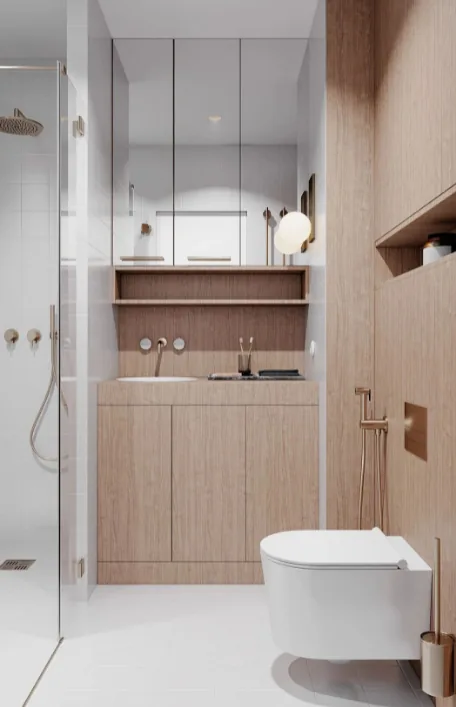
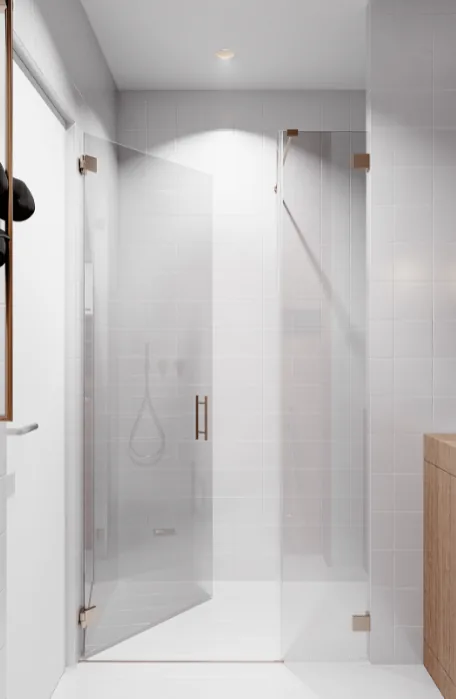
In the bathroom, against a backdrop of serene white tones, the designer has introduced woodgrain accents, using subtle yet thoughtful details to brighten the space and infuse it with a lively, dynamic feel.
That concludes our introduction to this minimalist-style home design case. If you enjoyed it, feel free to leave a comment and interact with BOSNIE’s editor in the comments section!


