

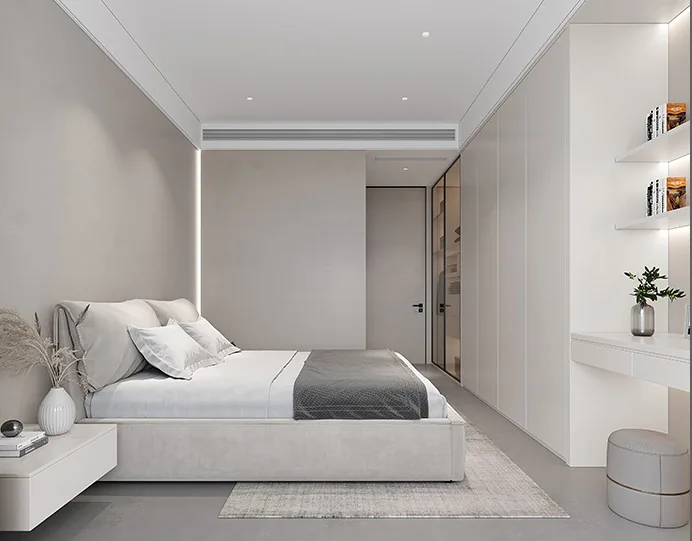
This case introduces a modern‑style, whole‑home design. Let’s take a look at it together with the BOSNIE editorial team!
The natural, organic hues and textures of the entryway lend the space a poetic, romantic quality, as the designer brings out the inherent beauty of the materials with striking clarity. A minimalist color palette shapes the spatial composition, ensuring cohesiveness while subtly underscoring comfort, which comes alive with a sense of dynamism under the play of daylight.
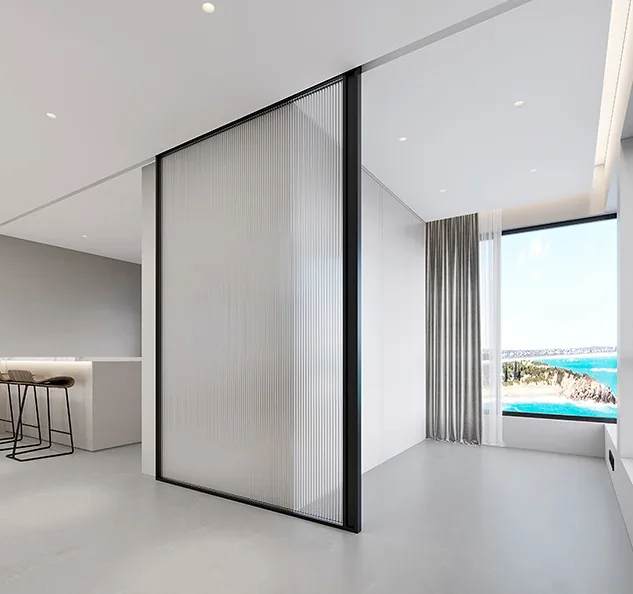
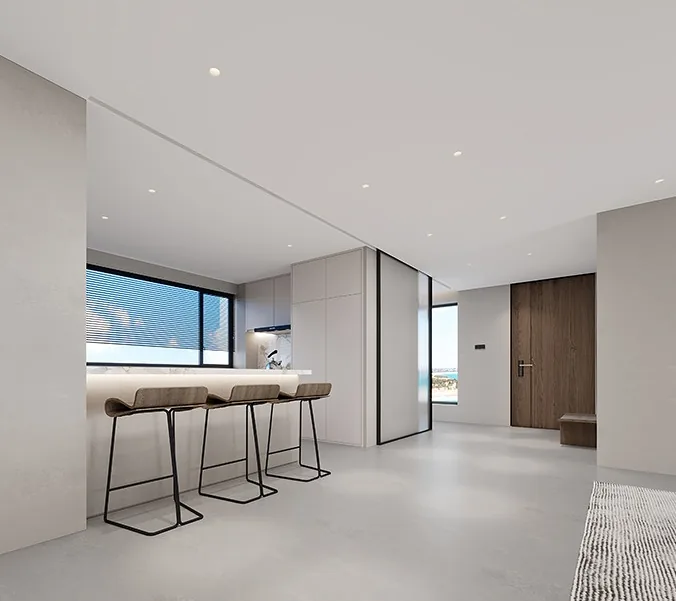
In the living room, large expanses of neutral tones set the tone for the entire home, exuding an enduring elegance and a quietly confident, understated grace. Wooden stools, rattan chairs, and warm wood veneers all celebrate nature’s timeless allure. Against the backdrop of micro-cement, the wood grain takes on a ribbon-like lightness, softly shifting with the interplay of light and shadow.
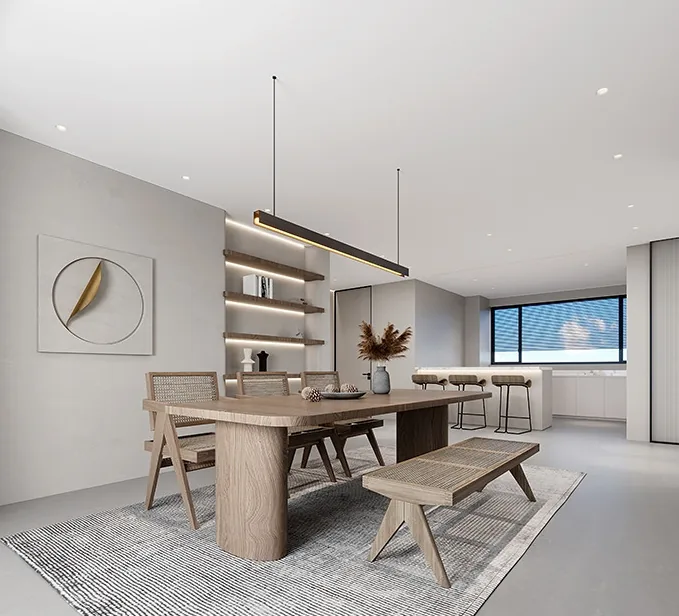
The kitchen’s island seamlessly connects with the dining table, making the transition between cooking and dining both fluid and convenient.
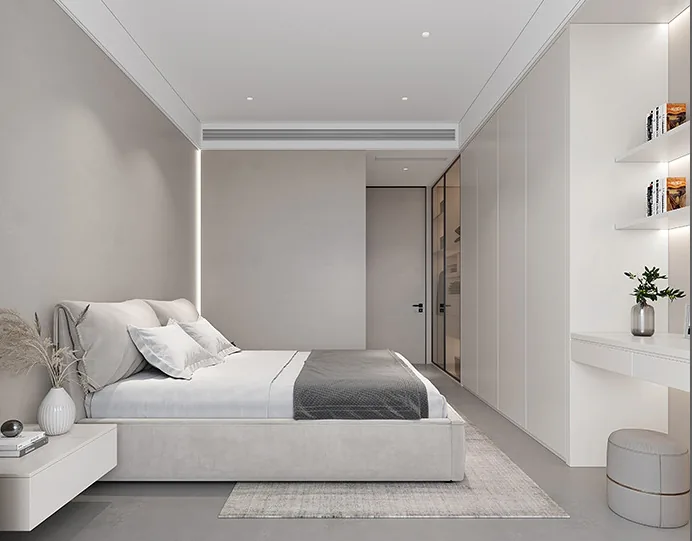
The master bedroom embodies a serene, elegant modern aesthetic, where layered textures flow beneath delicate, transparent strokes—subtle inflections woven into simplicity to reveal a contemporary spirit of clean, refined composure.
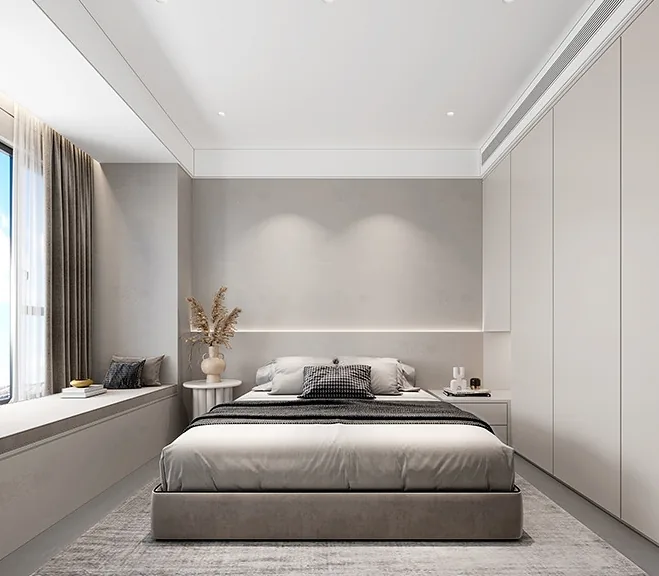
In the second bedroom, a minimalist approach to slow living embraces unadorned authenticity; in its purity lies the most exquisite form of refinement.
The multifunctional room offers a space of pure tranquility, inviting relaxation and reflection. Here, one can turn inward, seeking a moment of stillness. Frosted glass sliding doors create a partition that blends solidity with transparency, softening the rigid geometry of the hallway.
That concludes our introduction to this modern‑style, whole‑home design project. If you like it, feel free to leave a comment and interact with the BOSNIE team!


