

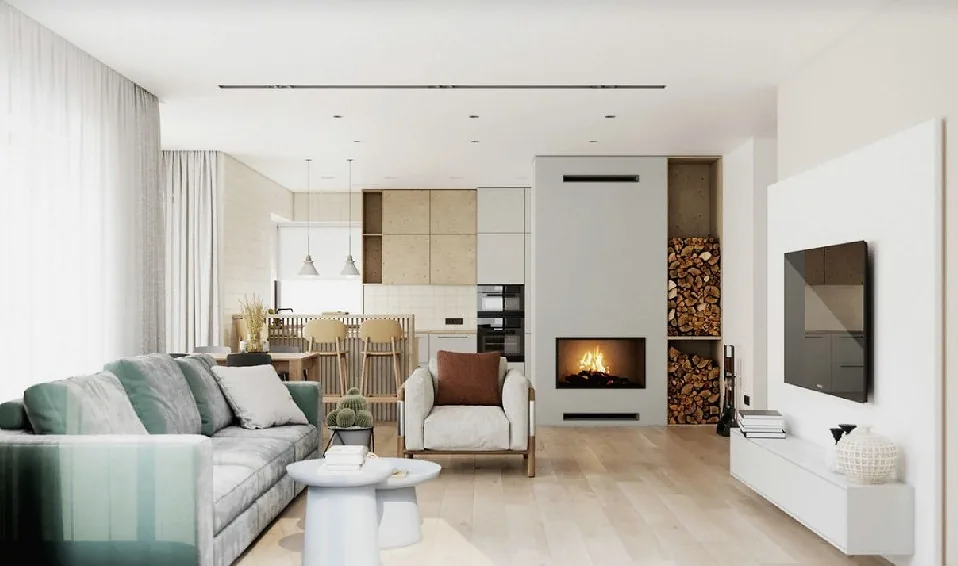
This case introduces a modern‑style, whole‑home design. Let’s take a look at it together with the BOSNIE editorial team!
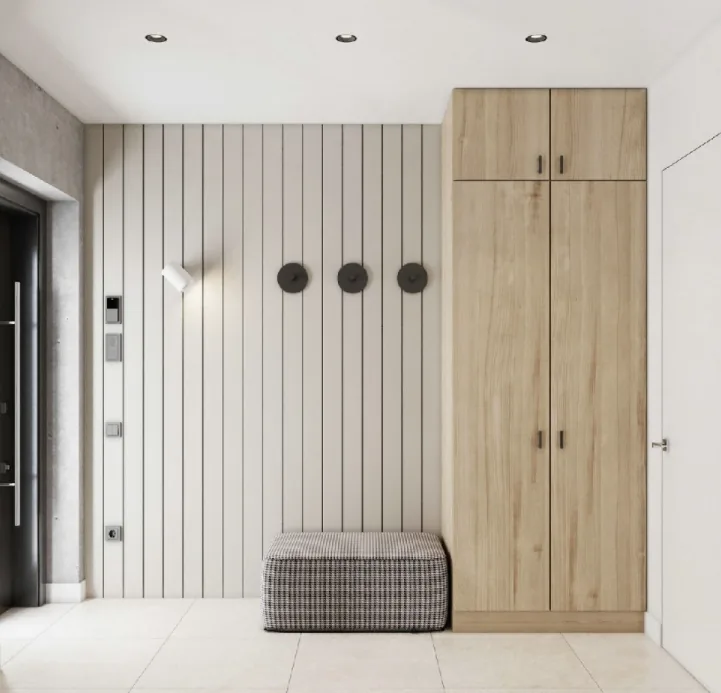
A shoe-changing stool at the entrance—simple and convenient.
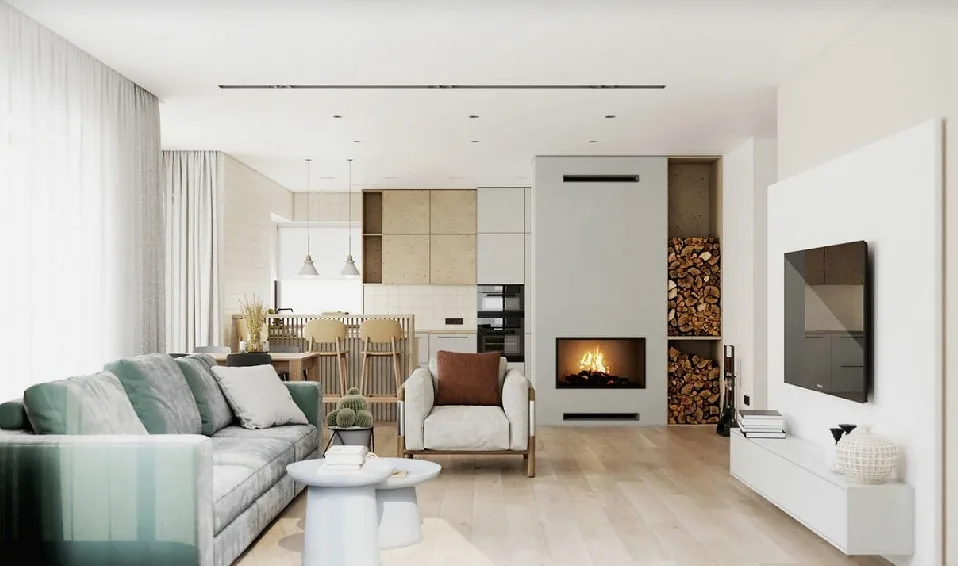
The living room and dining area are integrated into an open space right by the entryway. The living room features a marble‑accented TV wall, while the sofa backdrop flows seamlessly into the dining area; the overall color scheme is both clean and elegant.
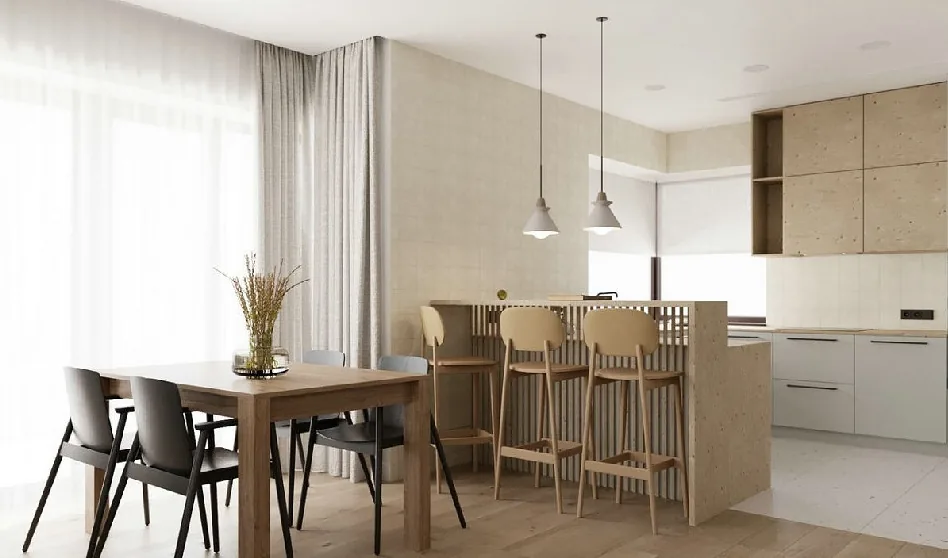
In the dining area, a marble tabletop is paired with creatively designed legs, and orange‑yellow upholstered chairs add a vibrant touch. Along one side, built‑in sideboards and a shoe cabinet enhance the room’s functionality.
A fresh, light‑wood‑toned aesthetic—this is the kind of home I’d love to have.
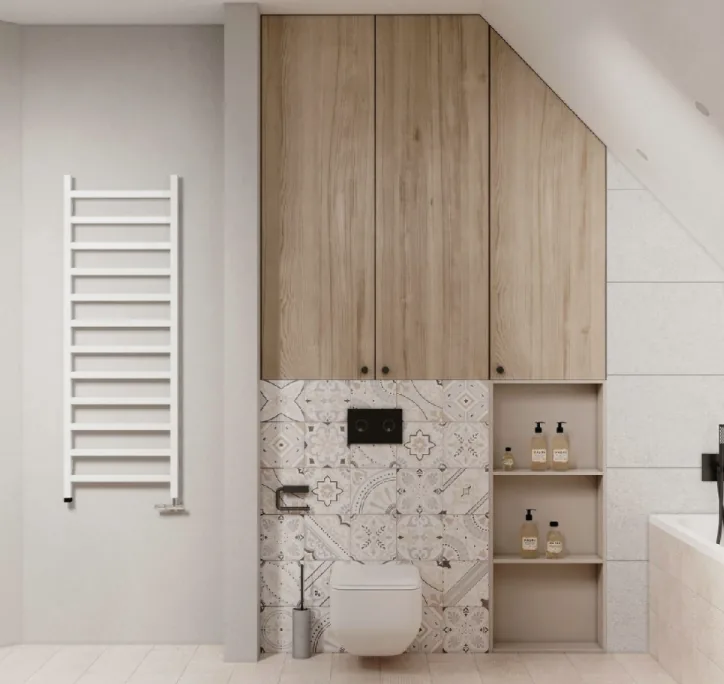
In the bathroom, a wall‑mounted toilet complements the bathtub, perfect for a relaxing soak.
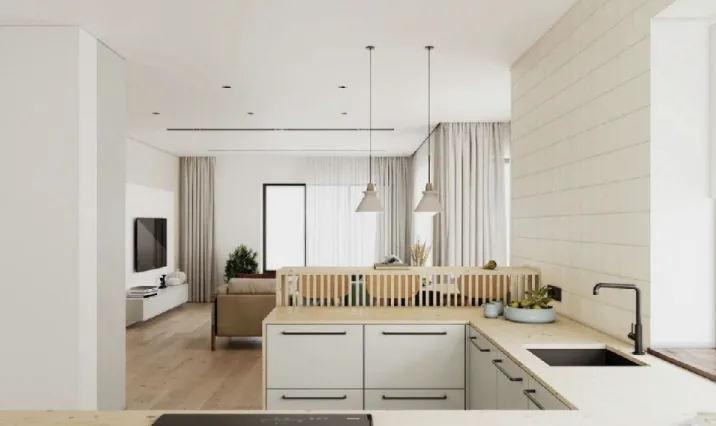
An open‑concept kitchen looks especially stylish with white cabinetry.
The kitchen boasts a spacious layout, featuring a U‑shaped cabinet arrangement. Leaving the wall space above the sink unobstructed helps avoid a cramped, oppressive feel.
A built‑in wardrobe flanks the bed, fitted with sleek black glass sliding doors that lend a modern flair while maximizing floor space. With bedside tables placed on either side, the room feels neither cluttered nor cramped.
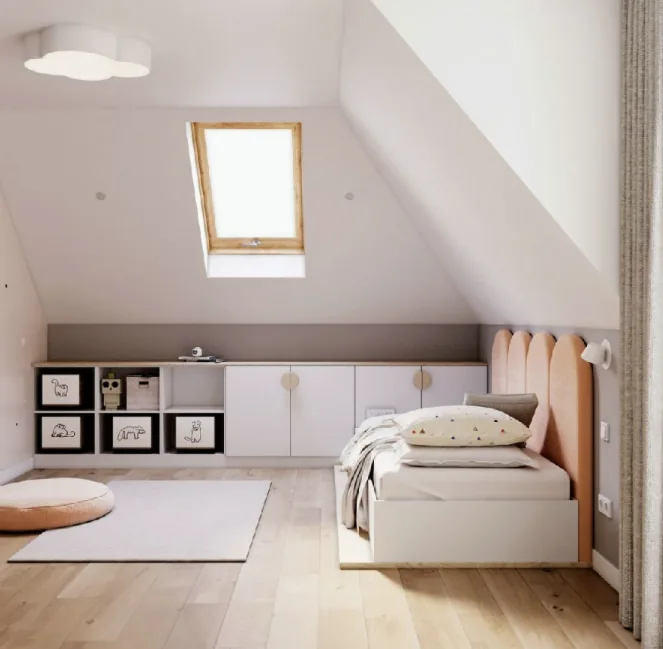
The children’s room exudes a strong sci‑fi vibe, with a space‑themed design at its core. The bed and headboard wall incorporate relevant motifs, fostering the child’s interests.
That concludes our introduction to this modern‑style, whole‑home design project. If you like it, feel free to leave a comment and interact with the BOSNIE team!


