

Whole-House Design Case | Integrating Space to Foster Intimate Relationships
Living Knowledge · 2023.07.26

Whole-House Design Case | Integrating Space to Foster Intimate Relationships

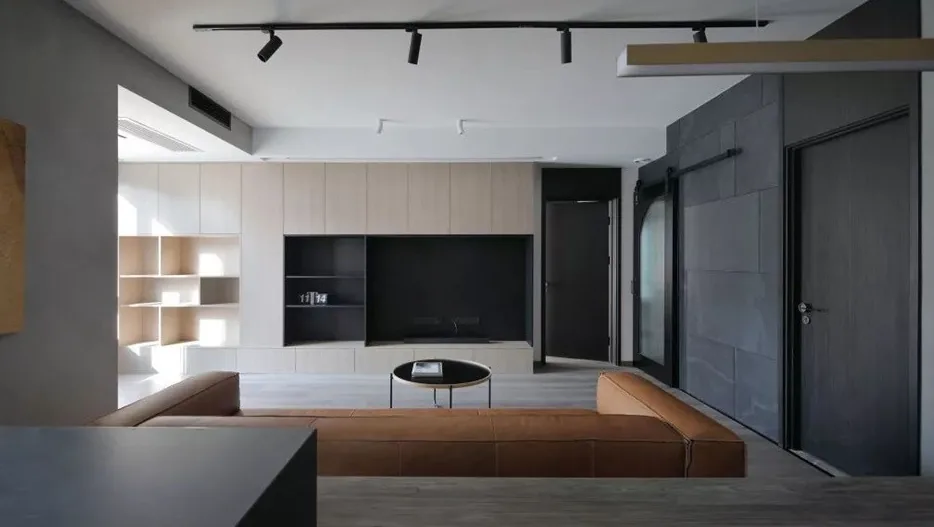
This project showcases a modern‑style, whole‑house design. Let’s take a look together! In the living room, a projection box is built into the ceiling, allowing the projector screen to be neatly concealed when not in use. The dining table and kitchen island are designed as a single unit, with the sink positioned on the island to free up cabinet countertop space while optimizing the workflow for washing, chopping, and cooking. The dining table can also double as a prep surface, offering multiple functions. In the bedroom, a soft pink accent wall sets a fresh, sweet tone for the daughter’s room. A custom houndstooth headboard adds timeless style, ensuring the space remains appealing even when she turns eighteen....

This case showcases a modern‑style, whole‑home design. Let’s take a look together!

The living room ceiling features a built-in projector box, allowing the projection screen to be neatly stored within the ceiling when not in use.
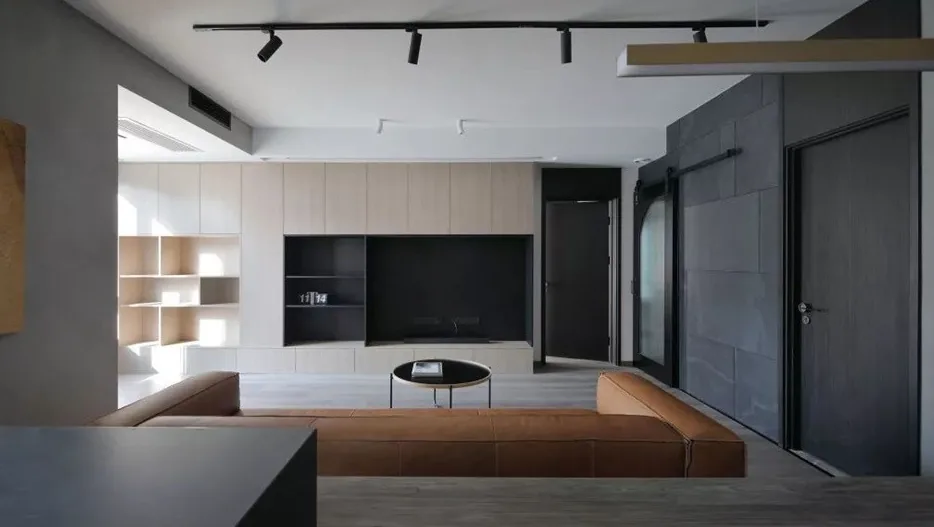
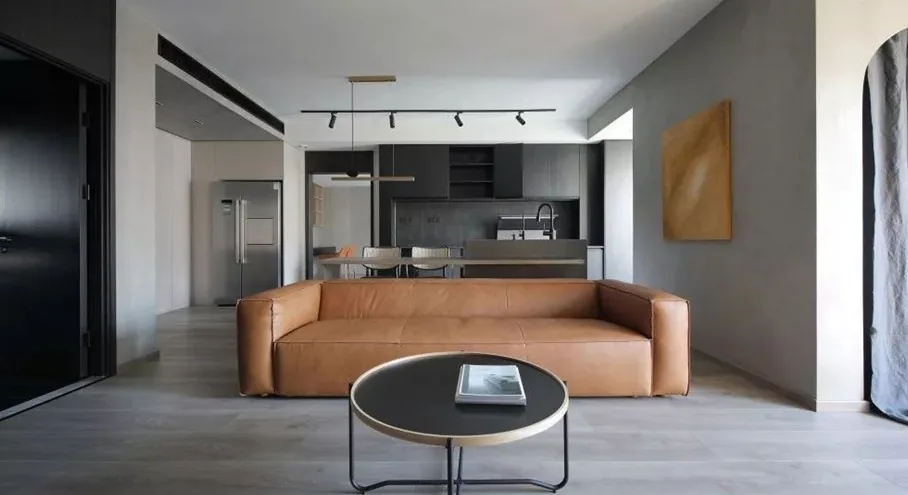
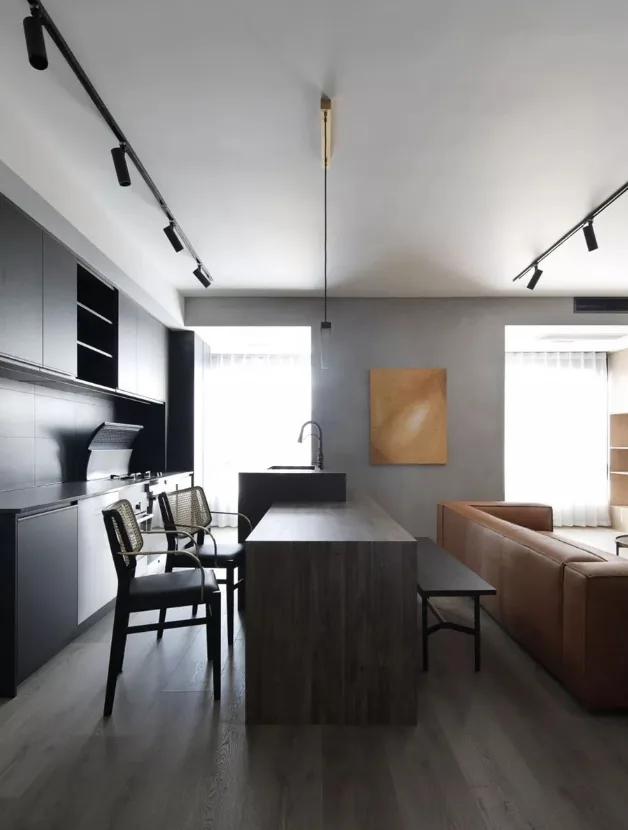
The dining table and kitchen island are designed as an integrated unit, with the sink positioned on the island to free up cabinet countertop space while optimizing the workflow for washing, chopping, and cooking. The dining table can also double as a prep surface, providing multiple functions.
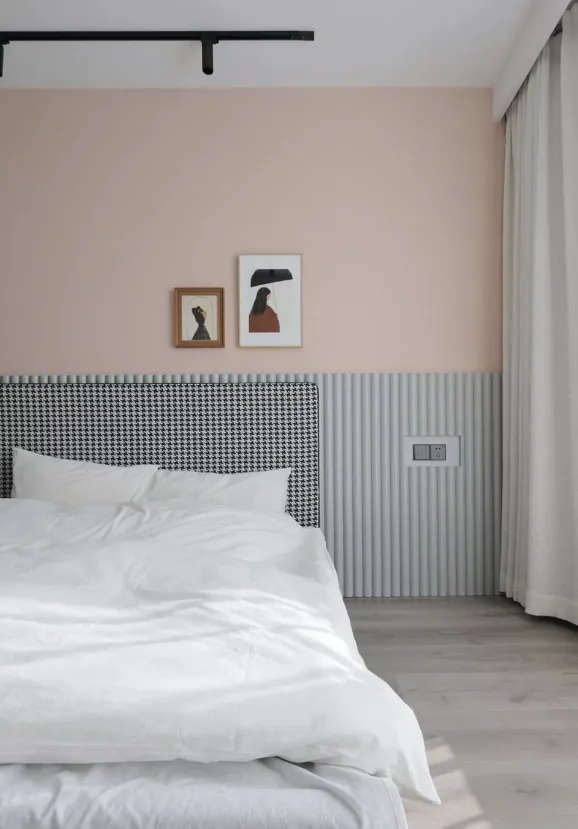
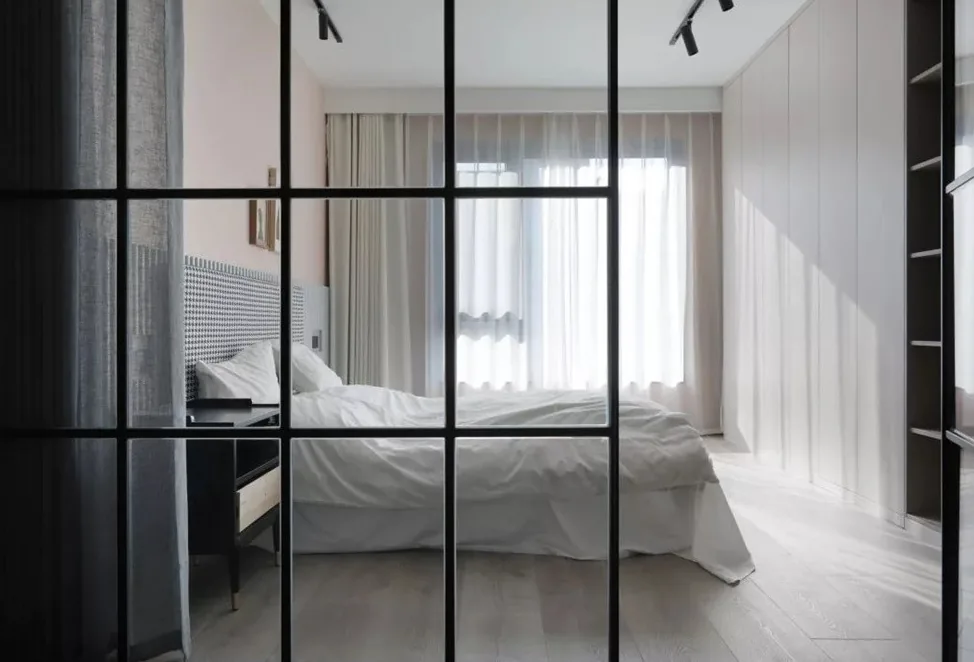
The bedroom boasts a soft pink accent wall, setting a fresh and sweet tone for the daughter’s room. A custom-made houndstooth headboard adds timeless style, ensuring the space remains charming even when she turns eighteen.
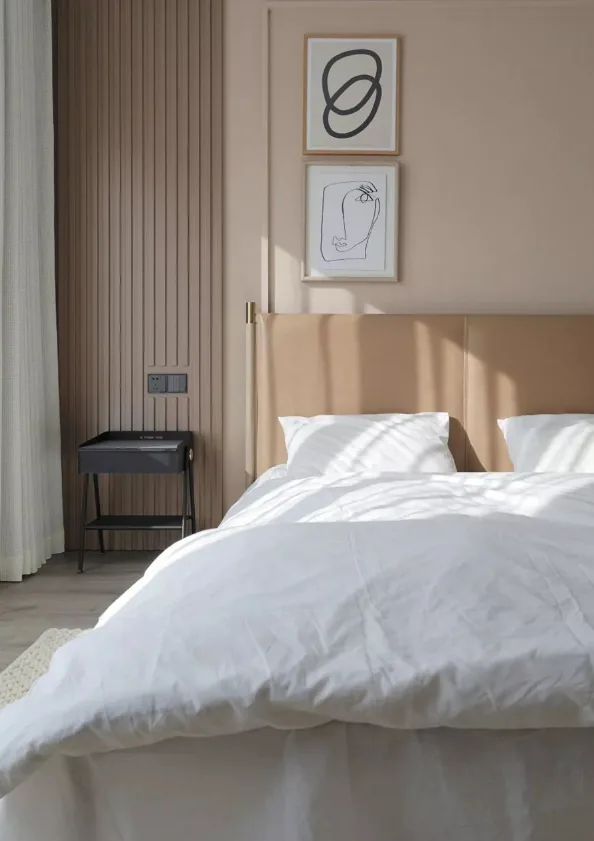
The master bedroom enjoys excellent natural light, which inspired a beige color scheme that creates a clean, natural, and gentle atmosphere.

By stripping away elaborate decorations, a simple leather headboard with clean lines crafts a serene and elegant space, inviting you to savor the beauty of a straightforward lifestyle.
Behind the study lies the daughter’s room; an iron-and-glass partition both blocks sound and maintains the openness of the space. When the curtains behind the partition are drawn, it ensures ample privacy for the bedroom.
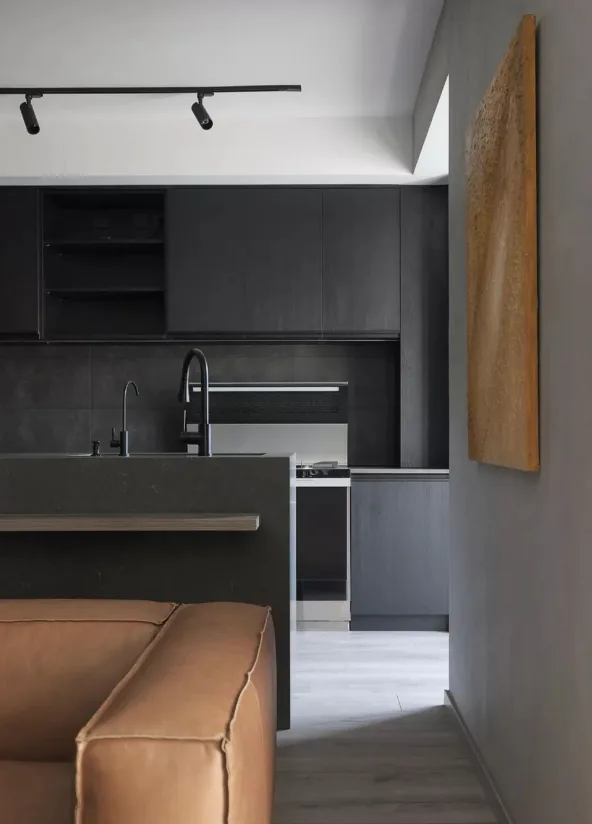
For the kitchen, choosing an integrated stove allows for more complete preservation of the linear wall cabinets, resulting in a cleaner, more cohesive cabinet layout. The kitchen tiles and cabinetry share a unified color palette, subtly downplaying the presence of the tiles and creating a more harmonious visual effect.
Everyone knows that making a small home feel spacious requires clever design—but now we realize that keeping a large home from feeling cramped also demands creative strategies tailored to the original floor plan.
The study features custom-built furniture: a single-line floating desk spans both ends, its legless design lending the space a lighter, more airy feel while making cleaning and maintenance easier.
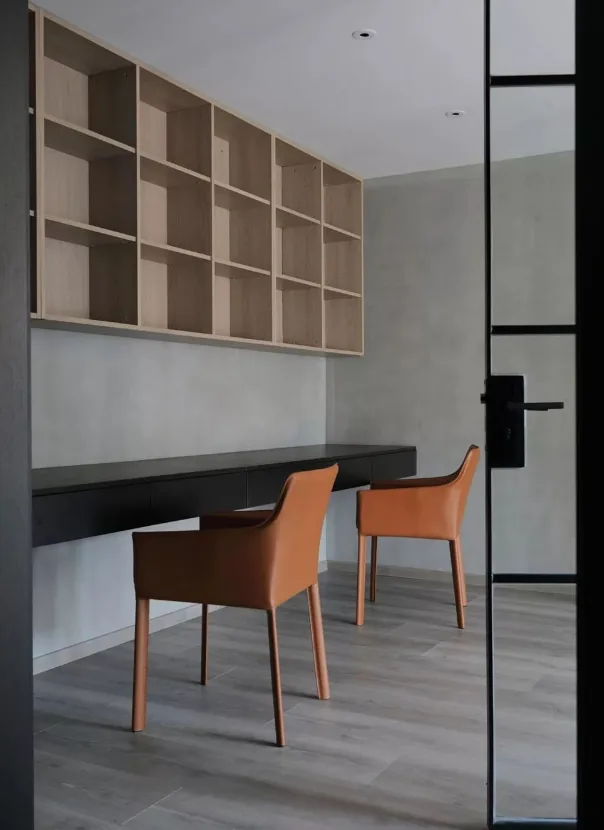
The cabinets are finished in matte black, which not only avoids a heavy, gloomy appearance but also lends the space a sophisticated, understated elegance.
That concludes our overview of this modern-style whole-house design project. If you like it, feel free to leave us a comment below!

More Articles

More Posts
When our longing for home…
Living Knowledge · 2026.09.18

When our longing for home…

When our longing for home evolves from “one-size-fits-all” to “private residence customization,” the headaches of whole-house customizations—wood panel shrinkage, environmental safety concerns, low‑quality hardware, and endless add‑on charges—can feel overwhelming. How can you break free? The worry‑free answer is simple: entrust your dream home to a reliable system. BOSNIE Private Residence Customization delivers your ideal home, from design to completion, with six premium features. 01 Design | From the perspective of a private residence...

A Must-Read on Home Aesthetics: From Creamy Neutrals and French Chic to Wabi-Sabi—The Essence of Six Mid-Century Modern Styles Explained in One Go
Living Knowledge · 2026.09.09

A Must-Read on Home Aesthetics: From Creamy Neutrals and French Chic to Wabi-Sabi—The Essence of Six Mid-Century Modern Styles Explained in One Go

You often hear people ask: “Why does the mid‑century style I want look so different from what I end up with?” That’s because the nuances of mid‑century design lie in the details. A shade darker or lighter, a more pronounced or subtler grain on the door panels, brass hardware versus matte iron—each choice shapes a distinct aesthetic. So how can you achieve that perfect match and avoid any missteps? Today, we’ll break down the core principles behind six major mid‑century styles: creamy mid‑century, French mid‑century, modern mid‑century, and more.

14 Sideboard and Wine Cabinet Combo Ideas—Follow These Designs to Avoid Any Fails
Living Knowledge · 2026.09.09

14 Sideboard and Wine Cabinet Combo Ideas—Follow These Designs to Avoid Any Fails

How do you choose between a sideboard and a wine cabinet without making a mistake? Just copy this collection of 14 designs. A mix of hidden and exposed elements looks sophisticated: keep everyday drinkware within easy reach, store your wine in a glass-front cabinet, and tuck away odds and ends out of sight. For color schemes, remember this formula: start with a creamy white or natural wood base, then add pops of darker hues for contrast—timeless and versatile. As for dimensions, here’s the key: leave a 40‑centimeter gap on the countertop to comfortably fit a coffee machine or water dispenser. You don’t have to choose between style and practicality. BOSNIE Private Residence Customization—tailored to your home’s space...

BOOK A CONSULTATION

Want to Apply These Ideas to Your Own Home?

It can explain the apartment area, decoration stage and preferred style. The BOSNIE team will combine the home encyclopedia, real cases and product systems to provide one-to-one custom suggestions for the entire home.

Whole-House Design Case | Integrating Space to Foster Intimate Relationships | BOSNIE Official Website