

Whole-House Design Case | Preserving Aesthetic Appeal While Prioritizing Comfort
Living Knowledge · 2023.07.12

Whole-House Design Case | Preserving Aesthetic Appeal While Prioritizing Comfort

This project showcases a minimalist‑style, whole‑house design. Let’s take a look together! On the left side of the entryway, we’ve installed floor‑to‑ceiling cabinetry with clean lines and bright colors, effectively defining spatial divisions and giving the originally cluttered area a clear, dynamic rhythm. The adjoining low cabinet doubles as a breakfast bar, fostering a seamless interaction with the kitchen. On the right wall, a row of hooks allows the homeowner to conveniently hang bags, coats, and other items upon returning home. In the living room, a continuous countertop spans an entire wall; half of it serves as a desk...

This case showcases a minimalist, whole‑home design. Let’s take a look together!

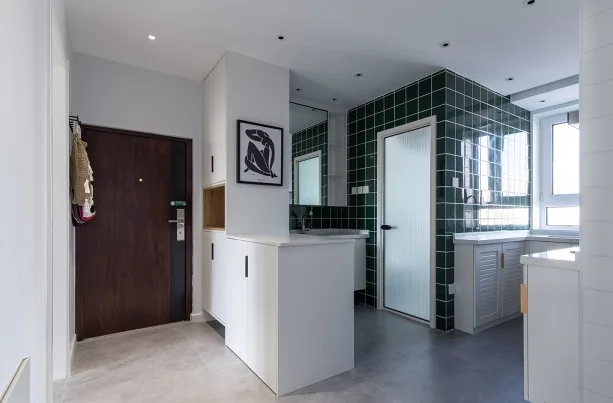
On the left side of the entryway, a floor-to-ceiling custom cabinet has been designed with clean lines and bright colors, effectively defining spatial divisions and giving the originally cluttered area a clear, powerful rhythm. The connected low cabinet serves as a breakfast bar, fostering a pleasant interaction with the kitchen. On the right wall, a row of hooks allows the homeowner to conveniently hang bags, coats, and other items immediately upon returning home.
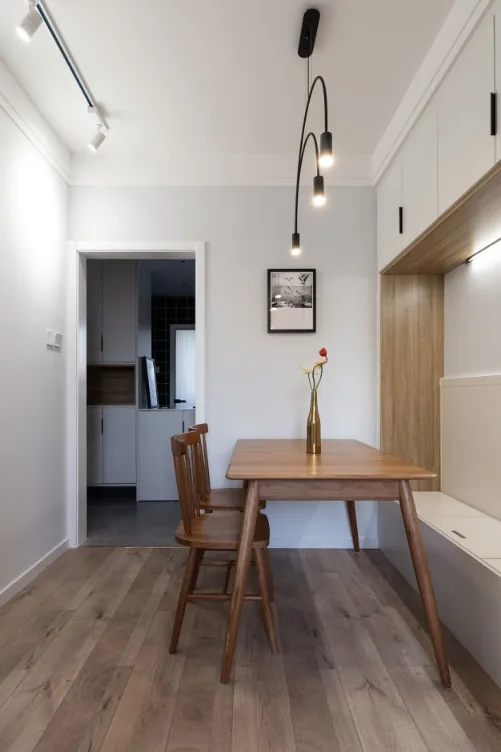
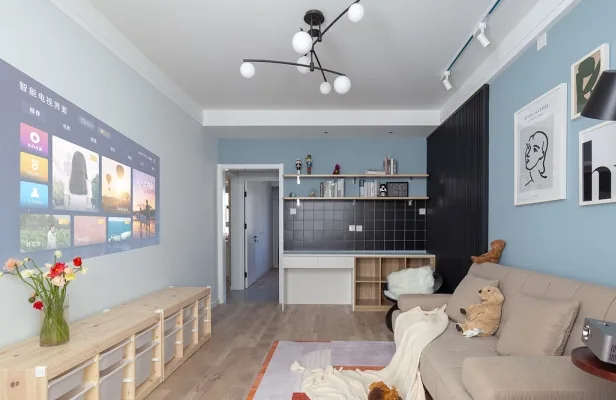
At the entrance of the living room, an entire wall has been transformed into a continuous countertop—half of it functions as a desk for everyday work and study, while the other half is configured as a built-in niche. The countertop and the shelves below provide versatile storage solutions for both the living room and daily life. Above the countertop, two long, curved shelves have been installed, thoughtfully designed with safety in mind; they can display cherished mementos from the children’s growth journey, inviting guests to hear heartwarming stories behind each item, thus creating a series of warm, intimate moments.
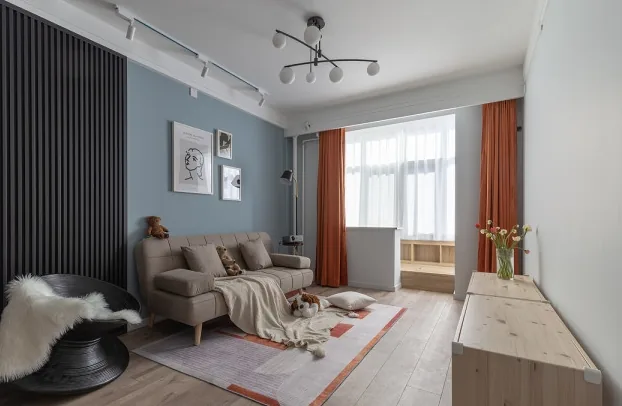
The warm coffee-colored sofa strikes a perfect balance between aesthetic appeal and tactile quality, while also ensuring seamless integration and ultimate comfort. Here, you can relax, read, watch movies, enjoy a quiet drink alone, or play and frolic with your children, savoring precious family time.
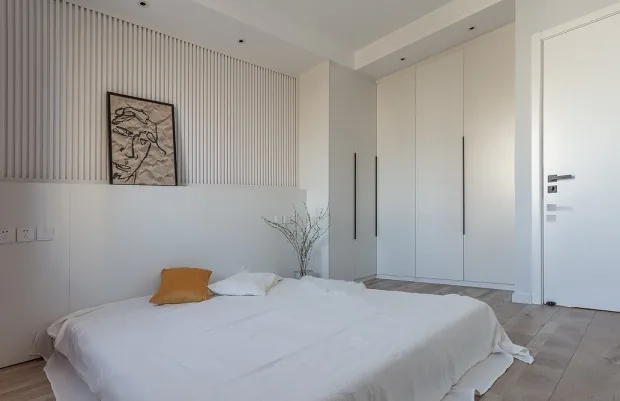
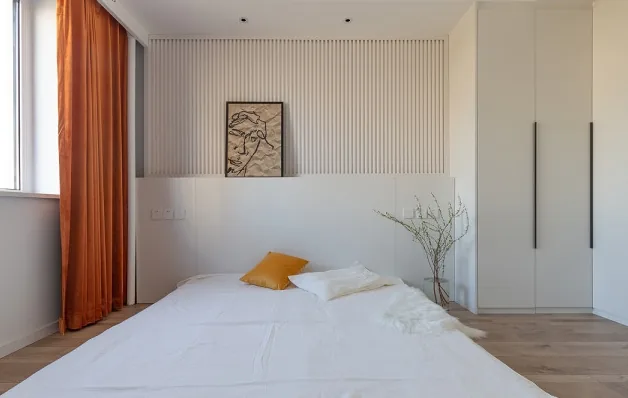
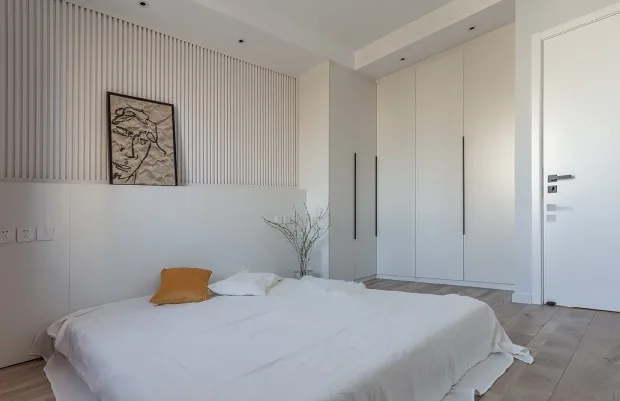
The secondary bedroom is relatively small, so it features a custom-built storage system throughout, maximizing storage capacity. In this light‑filled space, soft, versatile natural wood tones create a smooth, flowing aesthetic, while a touch of Hermès orange adds a lively, dynamic accent, lending the interior a spirited and playful character.
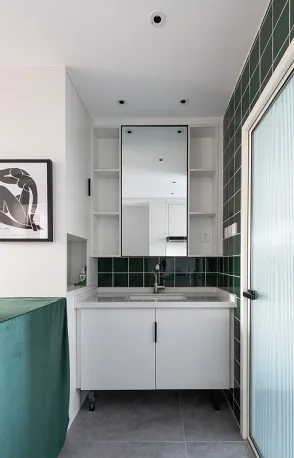
The bathroom includes a compact washbasin that, though small, proves highly practical—perfect for washing hands or rinsing small items!
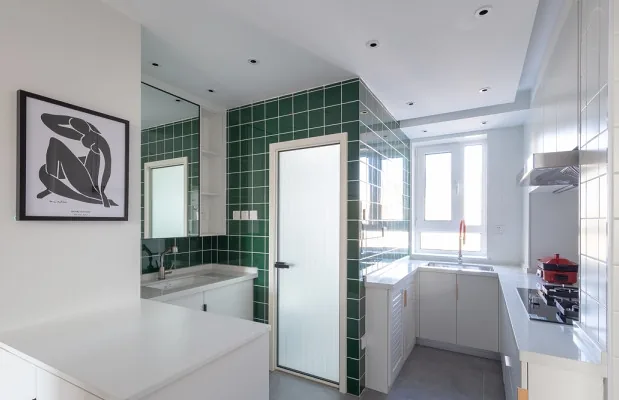
Kitchen organization relies heavily on sturdy, durable hardware: large stainless steel pull-out baskets neatly sort and store various utensils and dishes, while overhead cabinets provide additional storage for all kinds of kitchenware, keeping even a modestly sized kitchen tidy and well‑organized.
That concludes our introduction to this minimalist whole-house design project. If you like it, feel free to leave us a comment!

More Articles

More Posts
When our longing for home…
Living Knowledge · 2026.09.18

When our longing for home…

When our longing for home evolves from “one-size-fits-all” to “private residence customization,” the headaches of whole-house customizations—wood panel shrinkage, environmental safety concerns, low‑quality hardware, and endless add‑on charges—can feel overwhelming. How can you break free? The worry‑free answer is simple: entrust your dream home to a reliable system. BOSNIE Private Residence Customization delivers your ideal home, from design to completion, with six premium features. 01 Design | From the perspective of a private residence...

A Must-Read on Home Aesthetics: From Creamy Neutrals and French Chic to Wabi-Sabi—The Essence of Six Mid-Century Modern Styles Explained in One Go
Living Knowledge · 2026.09.09

A Must-Read on Home Aesthetics: From Creamy Neutrals and French Chic to Wabi-Sabi—The Essence of Six Mid-Century Modern Styles Explained in One Go

You often hear people ask: “Why does the mid‑century style I want look so different from what I end up with?” That’s because the nuances of mid‑century design lie in the details. A shade darker or lighter, a more pronounced or subtler grain on the door panels, brass hardware versus matte iron—each choice shapes a distinct aesthetic. So how can you achieve that perfect match and avoid any missteps? Today, we’ll break down the core principles behind six major mid‑century styles: creamy mid‑century, French mid‑century, modern mid‑century, and more.

14 Sideboard and Wine Cabinet Combo Ideas—Follow These Designs to Avoid Any Fails
Living Knowledge · 2026.09.09

14 Sideboard and Wine Cabinet Combo Ideas—Follow These Designs to Avoid Any Fails

How do you choose between a sideboard and a wine cabinet without making a mistake? Just copy this collection of 14 designs. A mix of hidden and exposed elements looks sophisticated: keep everyday drinkware within easy reach, store your wine in a glass-front cabinet, and tuck away odds and ends out of sight. For color schemes, remember this formula: start with a creamy white or natural wood base, then add pops of darker hues for contrast—timeless and versatile. As for dimensions, here’s the key: leave a 40‑centimeter gap on the countertop to comfortably fit a coffee machine or water dispenser. You don’t have to choose between style and practicality. BOSNIE Private Residence Customization—tailored to your home’s space...

BOOK A CONSULTATION

Want to Apply These Ideas to Your Own Home?

It can explain the apartment area, decoration stage and preferred style. The BOSNIE team will combine the home encyclopedia, real cases and product systems to provide one-to-one custom suggestions for the entire home.

Whole-House Design Case | Preserving Aesthetic Appeal While Prioritizing Comfort | BOSNIE Official Website