

Whole-House Design Case | Simple Elegance, Pure Simplicity
Living Knowledge · 2023.06.29

Whole-House Design Case | Simple Elegance, Pure Simplicity

This project showcases a modern‑style, whole‑house design. Let’s take a look together! In the living room, artistic seating pieces are arranged in an asymmetrical, layered fashion—both functional and visually engaging. Behind the wooden paneling lies ample storage space, effectively keeping clutter at bay. With every step, there’s a new vista; within this compact space, life’s moments blend seamlessly with our hopes and dreams for the future. The deeper you go into the interior, the more comfortable and captivating the space becomes. The master bedroom embodies simple elegance and understated purity. A single lamp, a book, and a bed—this is the universe of night, inviting boundless reverie. The children’s rooms are all rendered in shades of gray and white...

This case showcases a modern‑style, whole‑home design. Let’s take a look together!

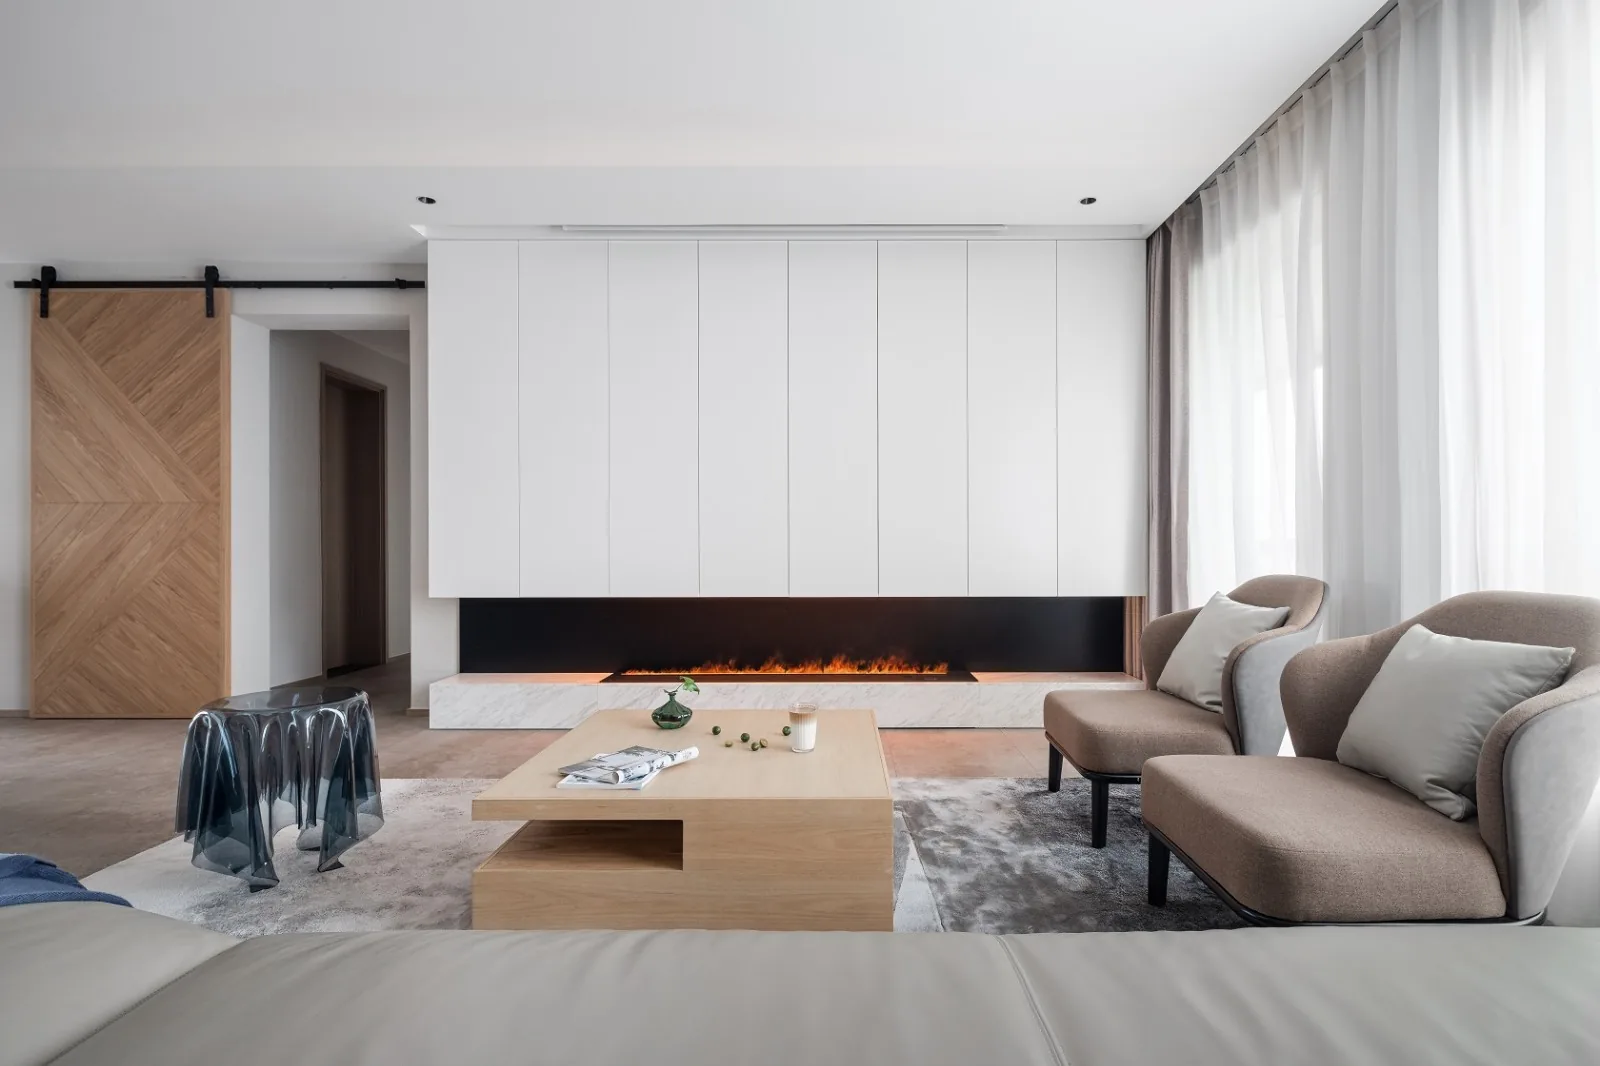
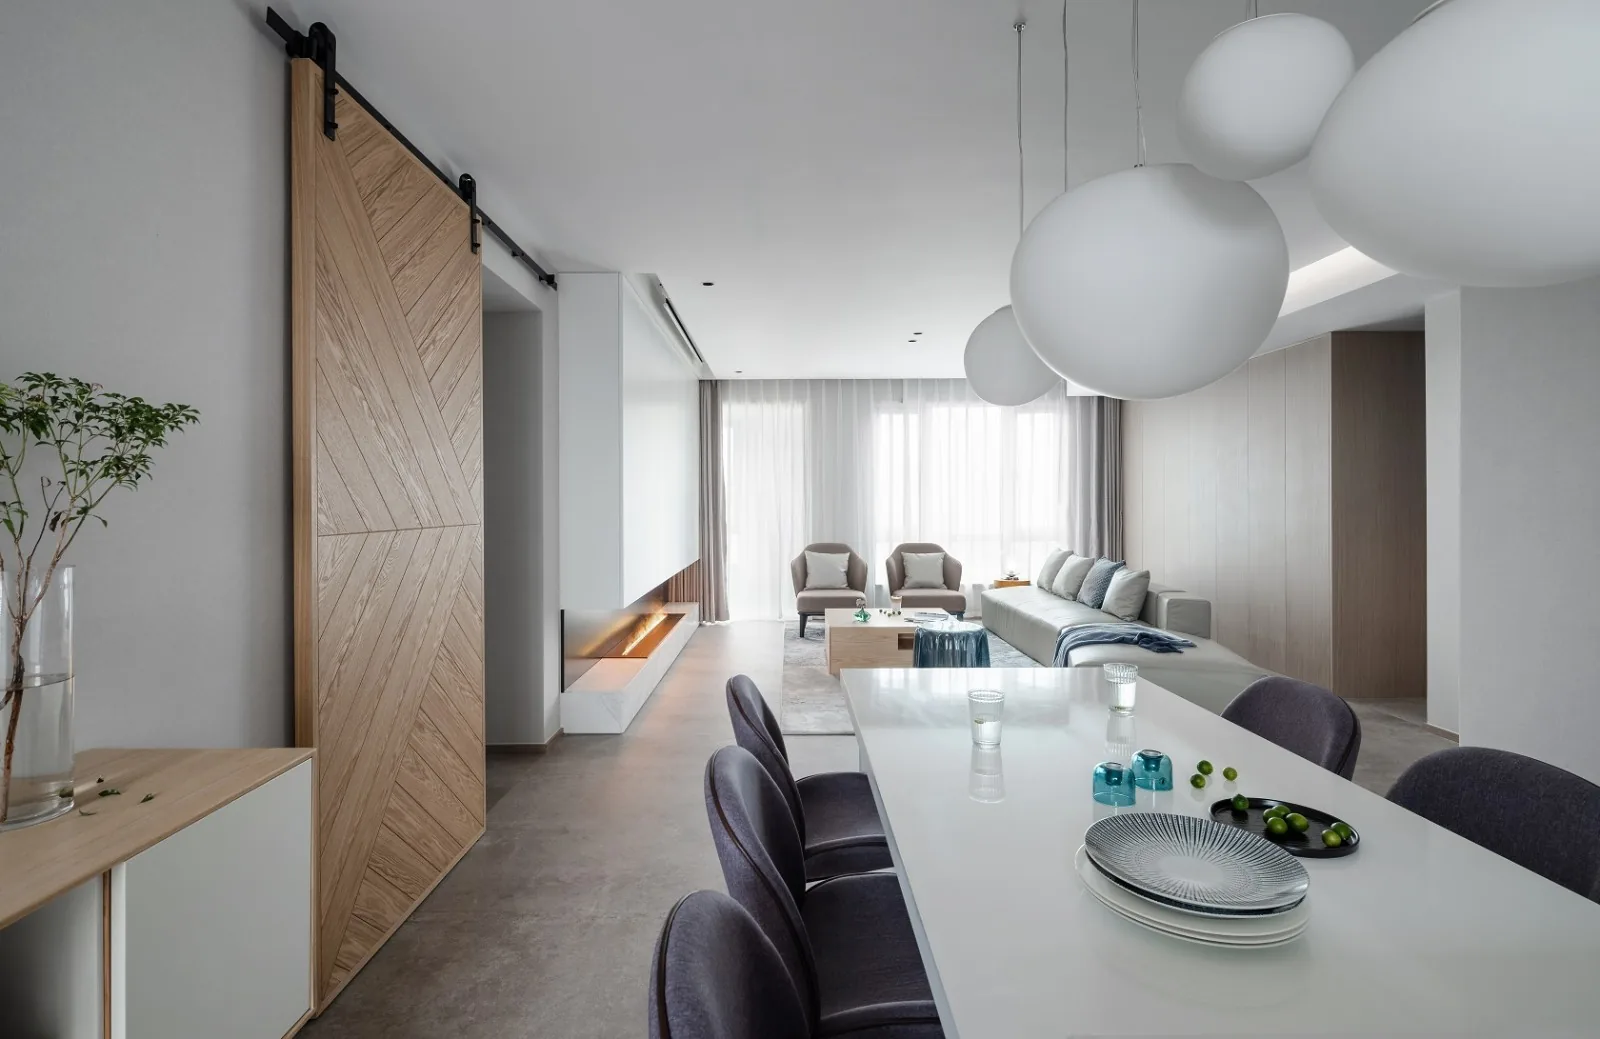
In the living room, artistic seating pieces are arranged in a staggered fashion—both practical and visually engaging. Behind the wooden panels lies ample hidden storage, effectively keeping clutter at bay.
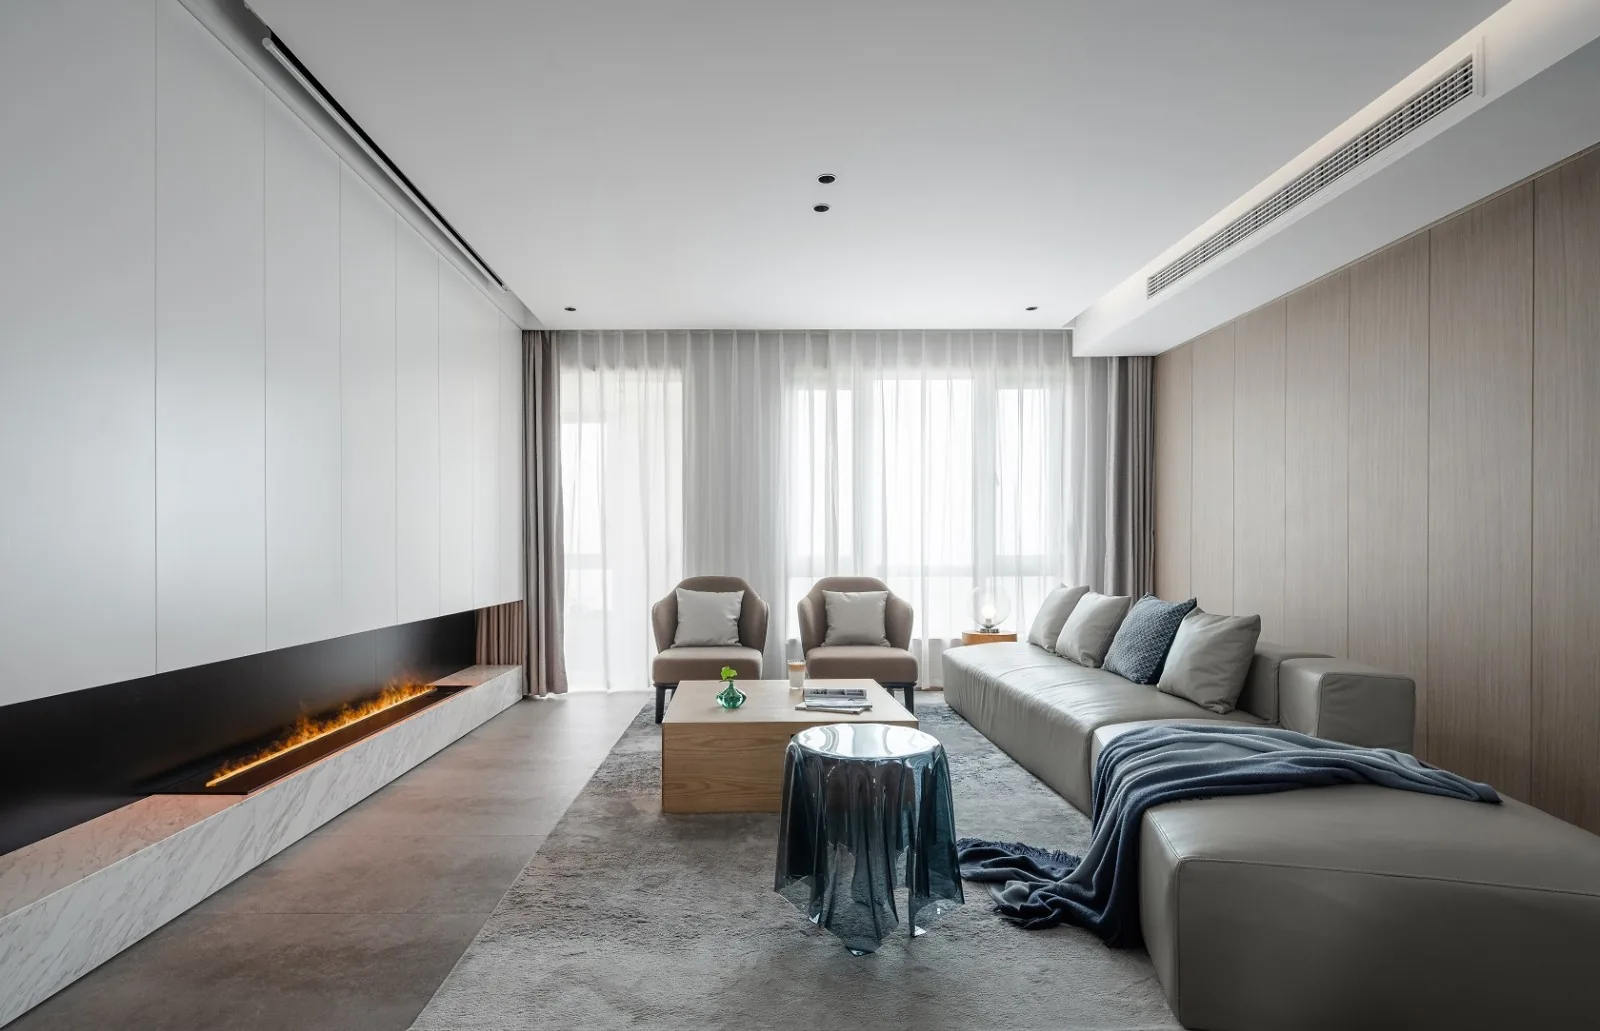
With every step revealing a new scene, moments of life unfold within this compact space, blending anticipation and imagination. The deeper one ventures indoors, the more comfortable and captivating the space becomes.
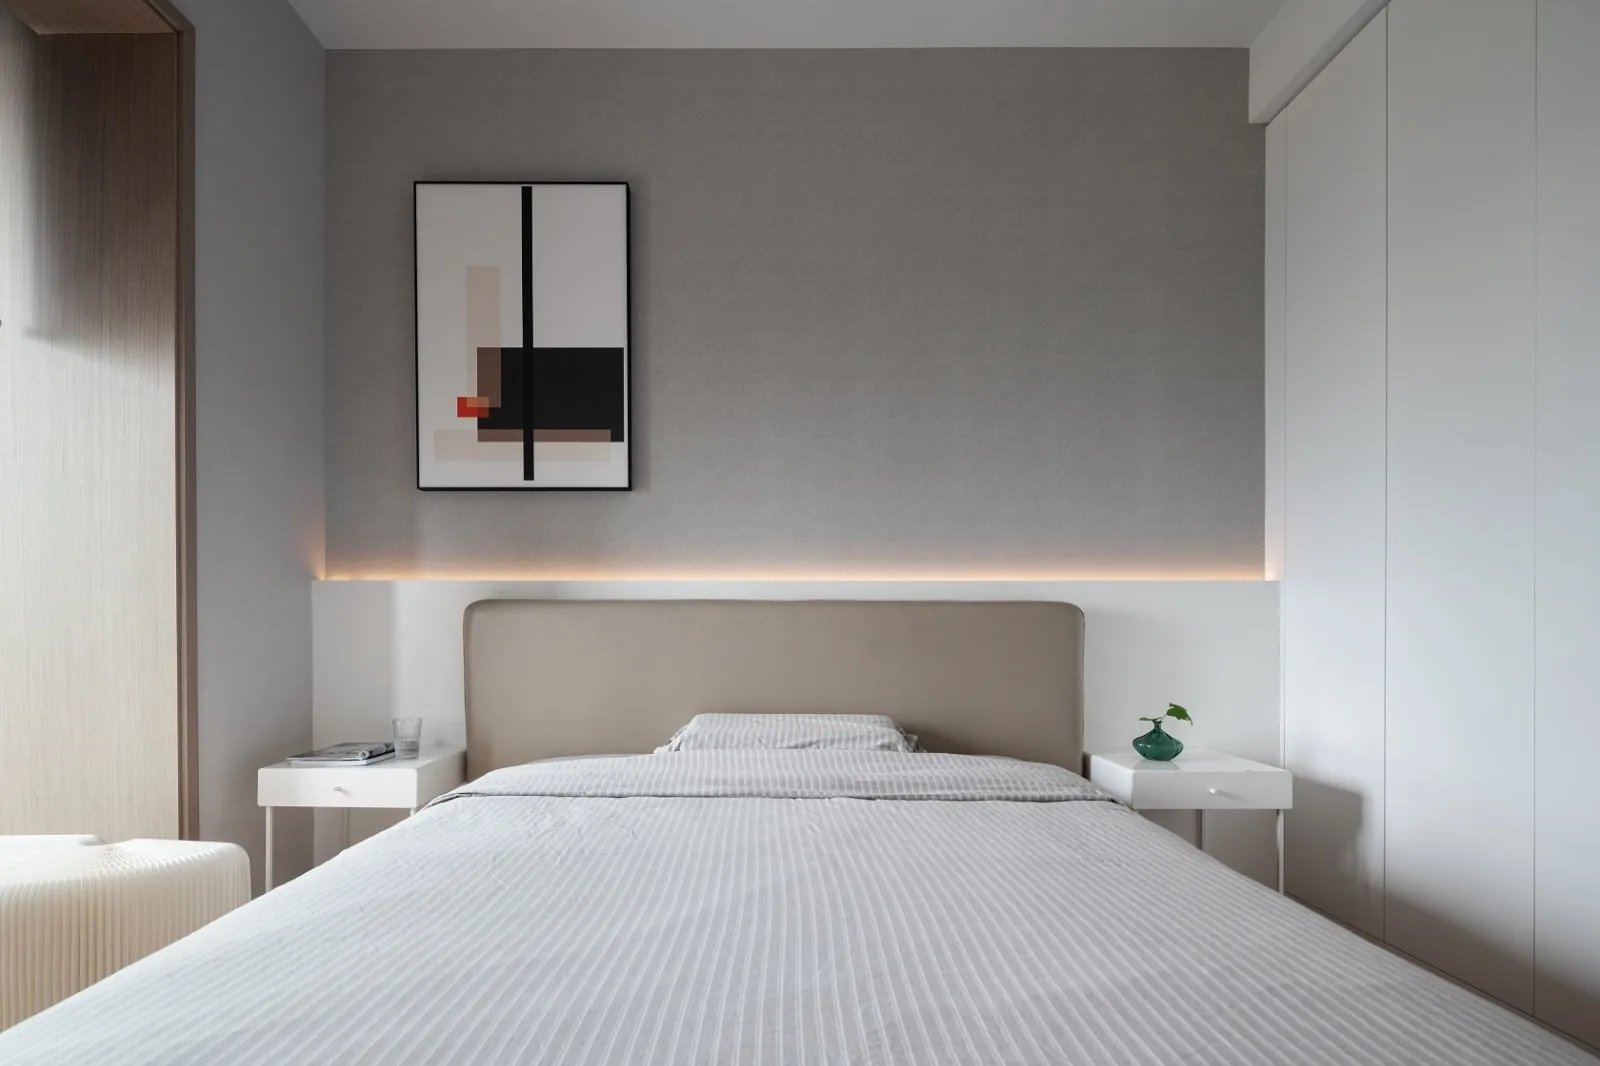
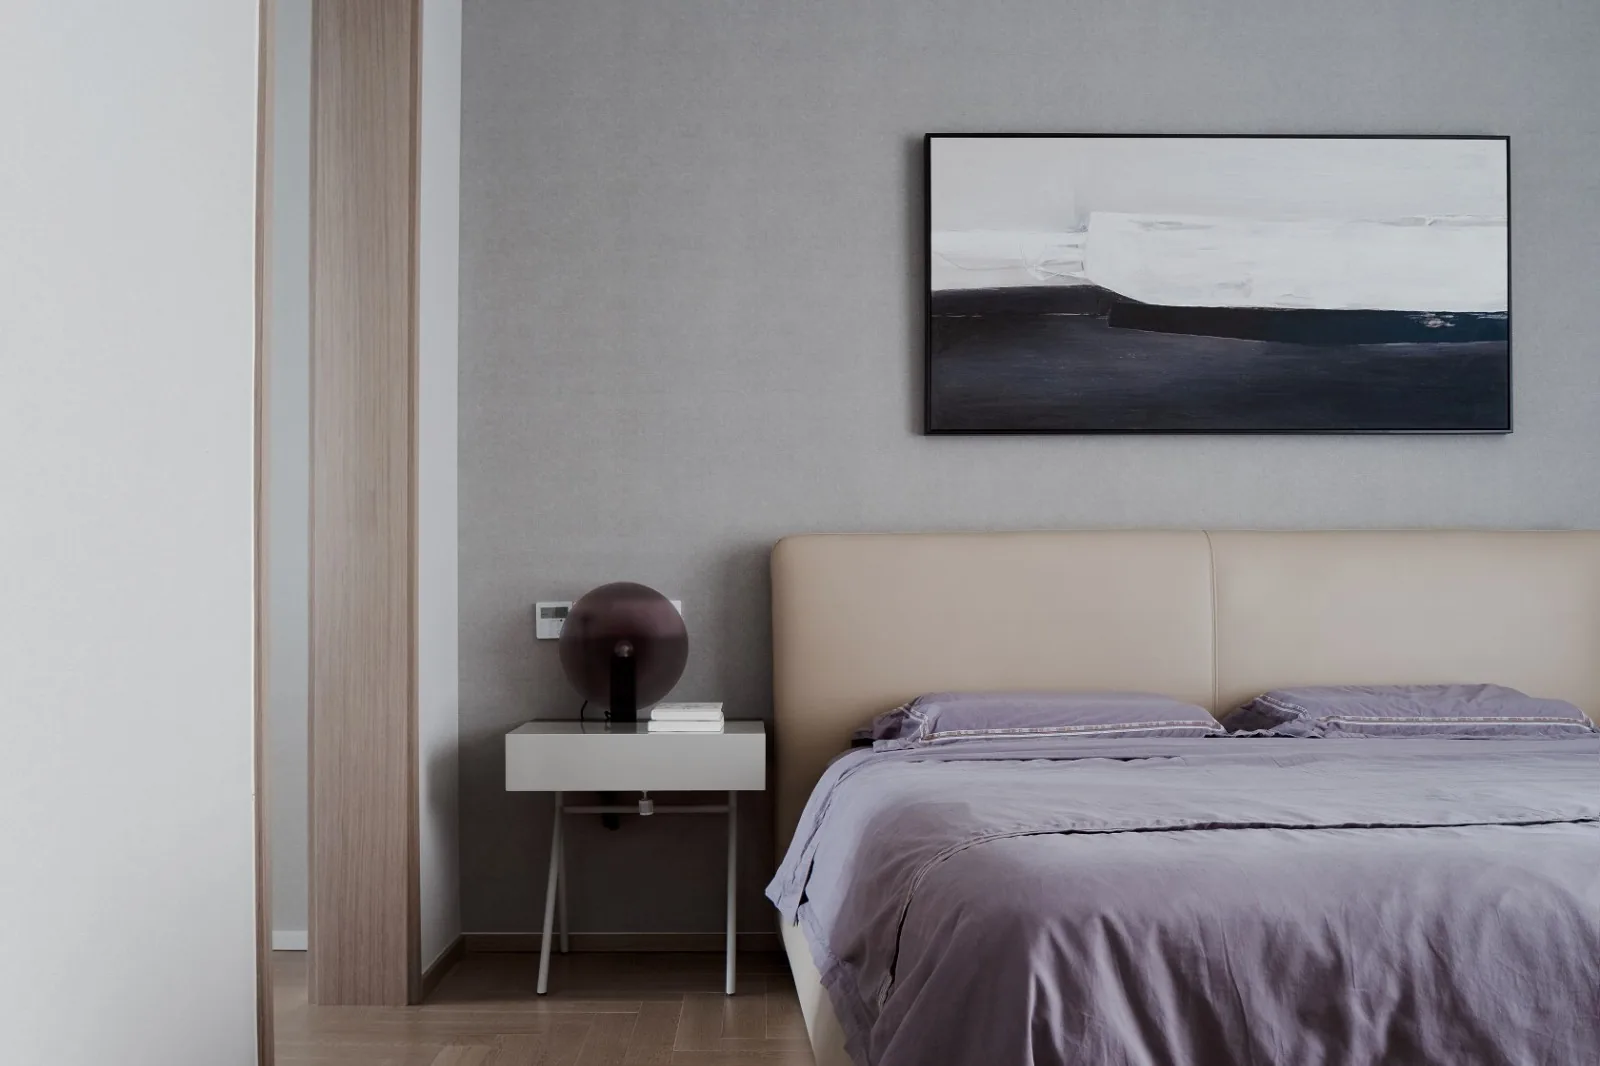
The master bedroom embraces simplicity and purity, exuding a serene elegance. A single lamp, a book, and a bed together form a miniature universe of night, inviting boundless reverie.
The children’s rooms feature an interplay of gray and white, black and white: white symbolizes innocence, gray reflects thoughtfulness, while black embodies the calm wisdom that emerges after experiencing everything and integrating it all.
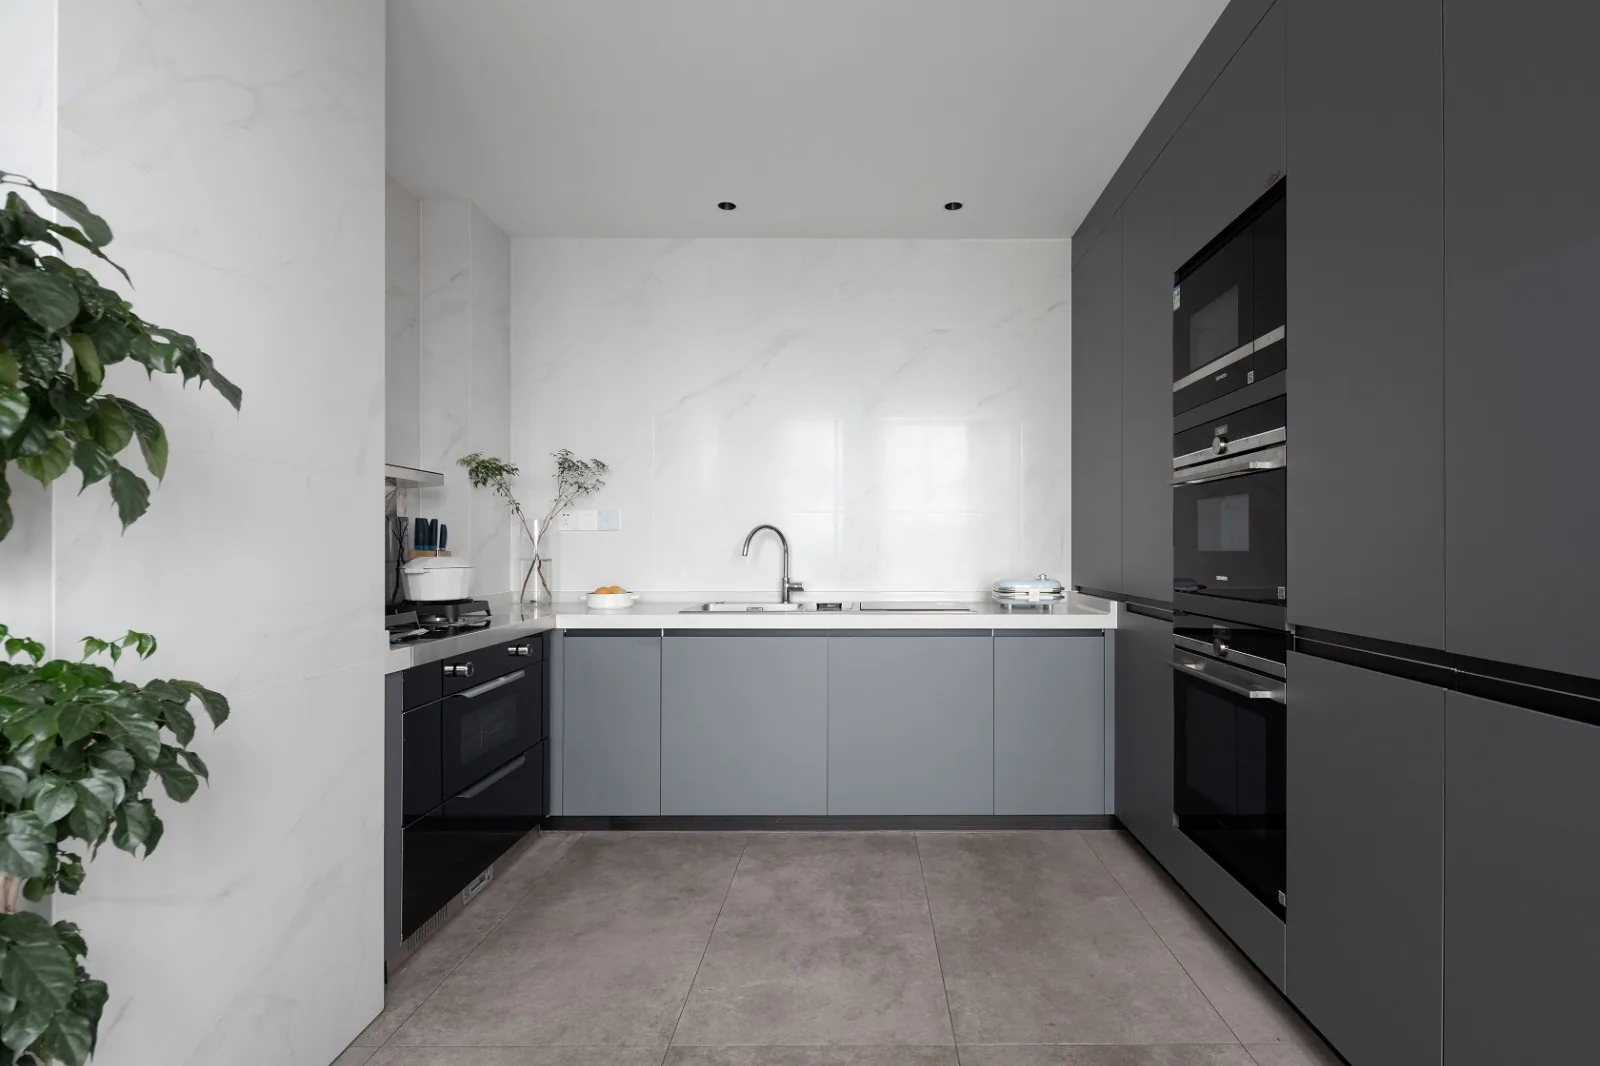
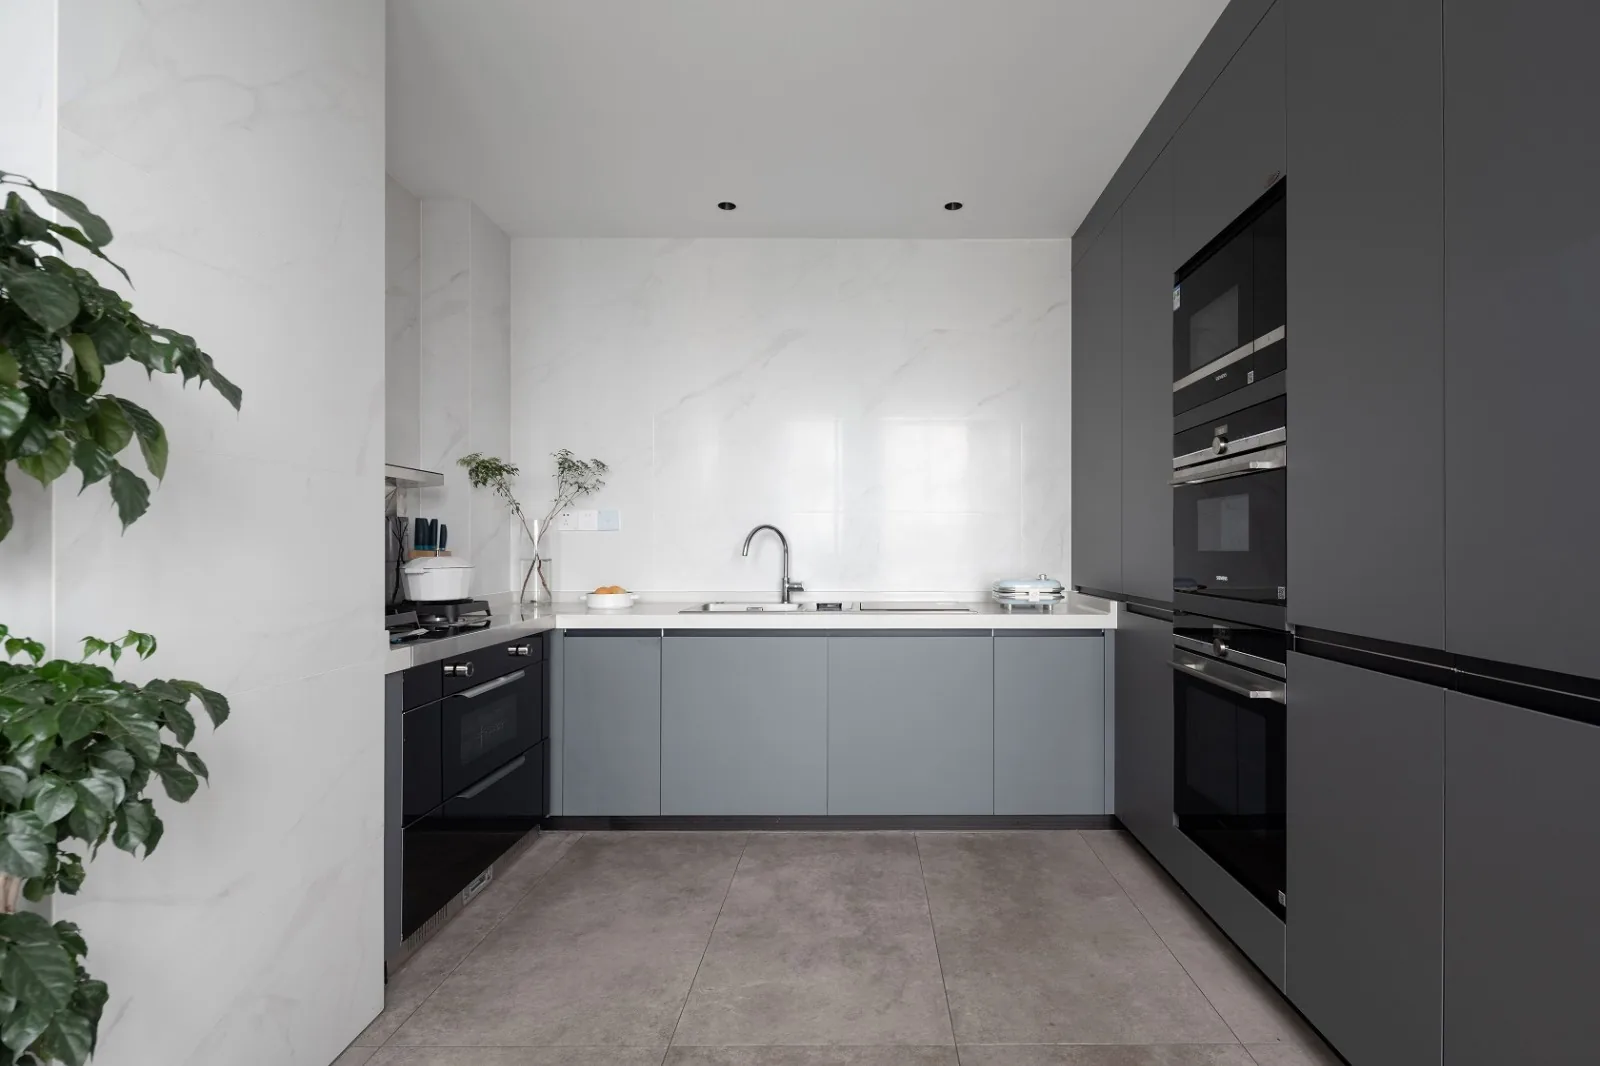
Between the dining area and the kitchen, the conventional door has been omitted, creating a more authentic, everyday setting where sensory experiences shine through in every tangible detail.
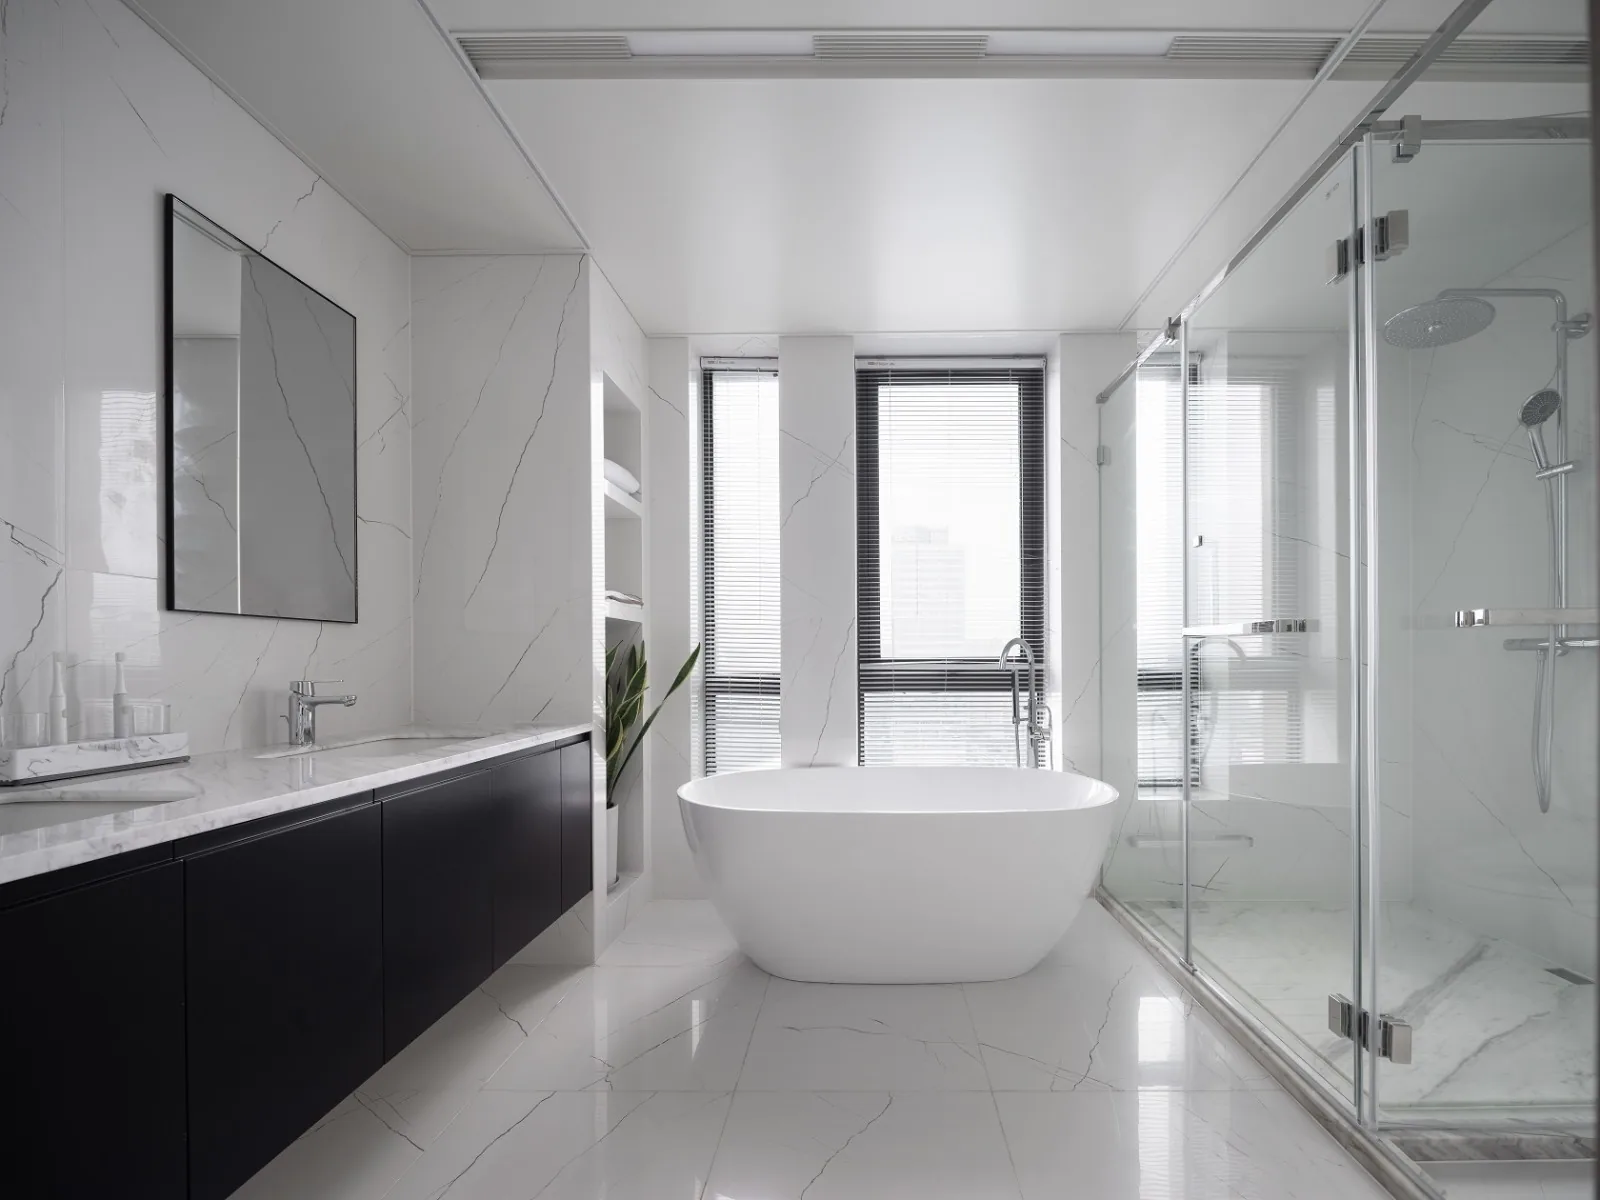
In the bathroom, the designer has strategically divided the interior corridor into two sections, shortening its visual span and gradually introducing layered spatial experiences.
The living and dining areas enjoy unobstructed views, with their north–south orientation allowing abundant natural light to flood in, visibly expanding the sense of space. In this fully open layout, the designer meticulously controlled dimensions, carefully planned furniture sizes, and redefined spatial hierarchy and relationships.
That concludes our overview of this modern-style whole-house design project. If you like it, feel free to leave us a comment below!

More Articles

More Posts
When our longing for home…
Living Knowledge · 2026.09.18

When our longing for home…

When our longing for home evolves from “one-size-fits-all” to “private residence customization,” the headaches of whole-house customizations—wood panel shrinkage, environmental safety concerns, low‑quality hardware, and endless add‑on charges—can feel overwhelming. How can you break free? The worry‑free answer is simple: entrust your dream home to a reliable system. BOSNIE Private Residence Customization delivers your ideal home, from design to completion, with six premium features. 01 Design | From the perspective of a private residence...

A Must-Read on Home Aesthetics: From Creamy Neutrals and French Chic to Wabi-Sabi—The Essence of Six Mid-Century Modern Styles Explained in One Go
Living Knowledge · 2026.09.09

A Must-Read on Home Aesthetics: From Creamy Neutrals and French Chic to Wabi-Sabi—The Essence of Six Mid-Century Modern Styles Explained in One Go

You often hear people ask: “Why does the mid‑century style I want look so different from what I end up with?” That’s because the nuances of mid‑century design lie in the details. A shade darker or lighter, a more pronounced or subtler grain on the door panels, brass hardware versus matte iron—each choice shapes a distinct aesthetic. So how can you achieve that perfect match and avoid any missteps? Today, we’ll break down the core principles behind six major mid‑century styles: creamy mid‑century, French mid‑century, modern mid‑century, and more.

14 Sideboard and Wine Cabinet Combo Ideas—Follow These Designs to Avoid Any Fails
Living Knowledge · 2026.09.09

14 Sideboard and Wine Cabinet Combo Ideas—Follow These Designs to Avoid Any Fails

How do you choose between a sideboard and a wine cabinet without making a mistake? Just copy this collection of 14 designs. A mix of hidden and exposed elements looks sophisticated: keep everyday drinkware within easy reach, store your wine in a glass-front cabinet, and tuck away odds and ends out of sight. For color schemes, remember this formula: start with a creamy white or natural wood base, then add pops of darker hues for contrast—timeless and versatile. As for dimensions, here’s the key: leave a 40‑centimeter gap on the countertop to comfortably fit a coffee machine or water dispenser. You don’t have to choose between style and practicality. BOSNIE Private Residence Customization—tailored to your home’s space...

BOOK A CONSULTATION

Want to Apply These Ideas to Your Own Home?

It can explain the apartment area, decoration stage and preferred style. The BOSNIE team will combine the home encyclopedia, real cases and product systems to provide one-to-one custom suggestions for the entire home.

Whole-House Design Case | Simple Elegance, Pure Simplicity | BOSNIE Official Website