

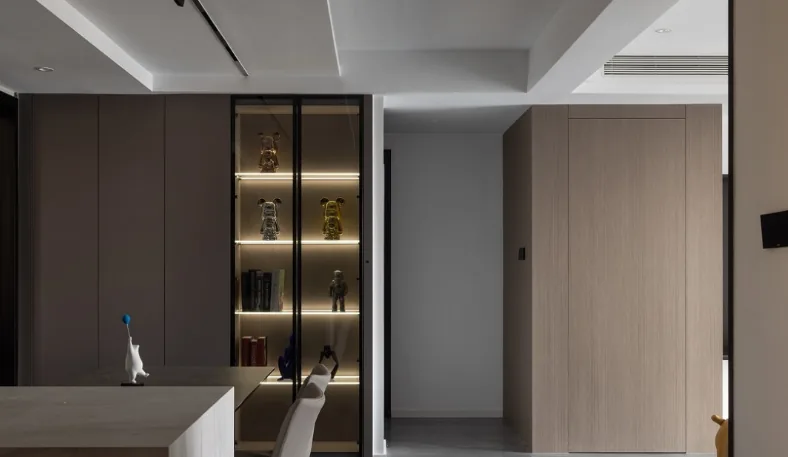
Whole-House Design Case | Invisible Doors + Masterless Lighting — Simple Yet Sophisticated
Living Knowledge · 2023.06.28

Whole-House Design Case | Invisible Doors + Masterless Lighting — Simple Yet Sophisticated

This project showcases a modern‑style, whole‑house design. Let’s take a look together! At the entryway, black lacquered storage cabinets are used, with an open compartment in the shoe cabinet for conveniently storing keys, bags, and other essentials. After optimizing the floor plan, a built‑in refrigerator is placed right at the entrance, saving space while maintaining a sleek aesthetic. In the living room, the wall behind the sofa features a black lacquered grid as the base, complemented by off‑white wood veneer. Paired with track lighting on the ceiling, these elements create a sense of volume, blurring the boundary between ceiling and wall and making the space feel even more expansive. A brown‑green fabric sofa provides ample seating for the whole family...

This case showcases a modern‑style, whole‑home design. Let’s take a look together!

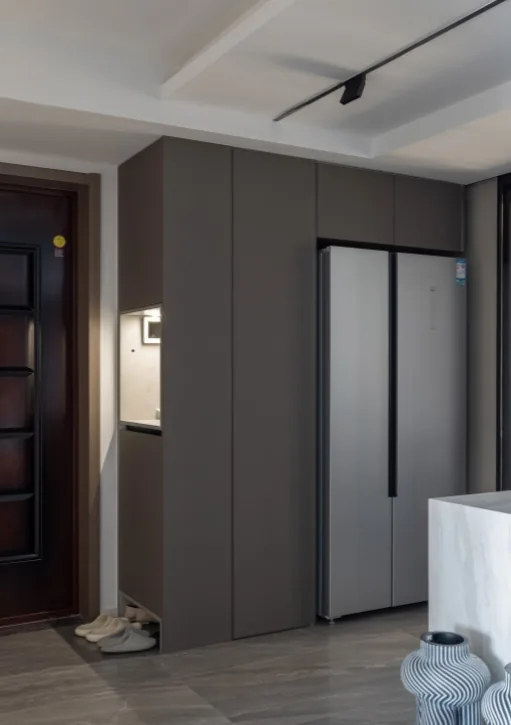
The entryway features black lacquered storage cabinets, with an open space in the middle of the shoe cabinet for conveniently storing keys, bags, and other essentials. After optimizing the floor plan, a built-in refrigerator was placed in the entryway, saving space while maintaining a sleek aesthetic.
Behind the living room sofa, the wall is finished with black lacquered grilles as the base color, complemented by off-white wood veneer. Together with the track lighting on the ceiling, these elements create a sense of volumetric unity, blurring the boundary between ceiling and wall and making the space feel even more expansive. The brown-green fabric sofa comfortably accommodates the whole family, offering both style and comfort, adding an elegant touch to the minimalist living room.
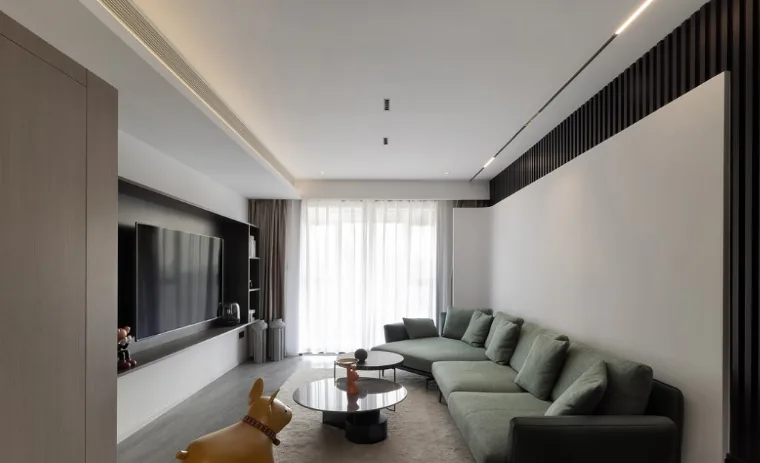
To ensure viewing comfort in the living room, the TV backdrop features an all‑open black TV cabinet, its color seamlessly blending with the wall. The three compartments provide excellent storage for souvenirs or decorative items, balancing visual appeal with practicality.
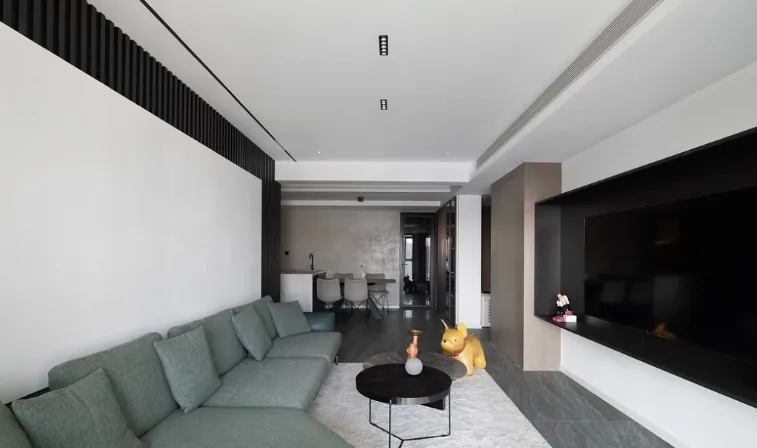
The dining area is designed to be both open and flexible, connecting various functional zones and adapting naturally to changing needs, ultimately creating a space that feels relaxing and soothing.
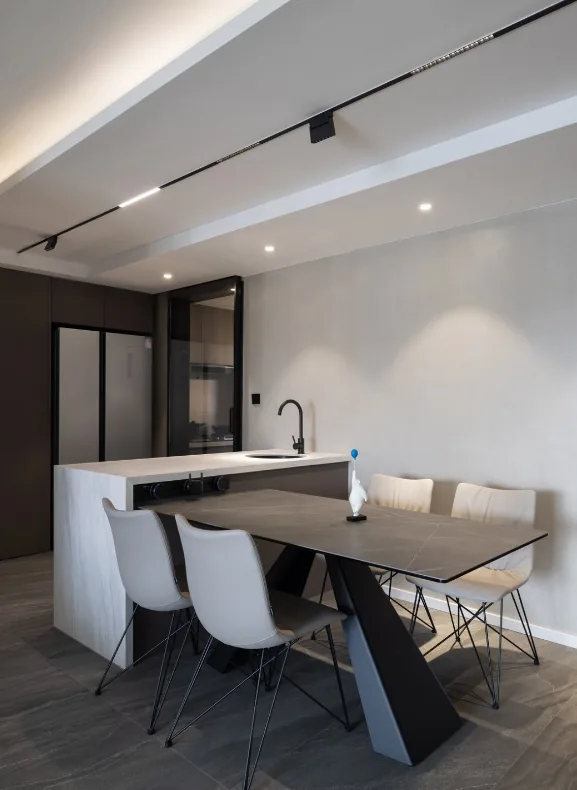
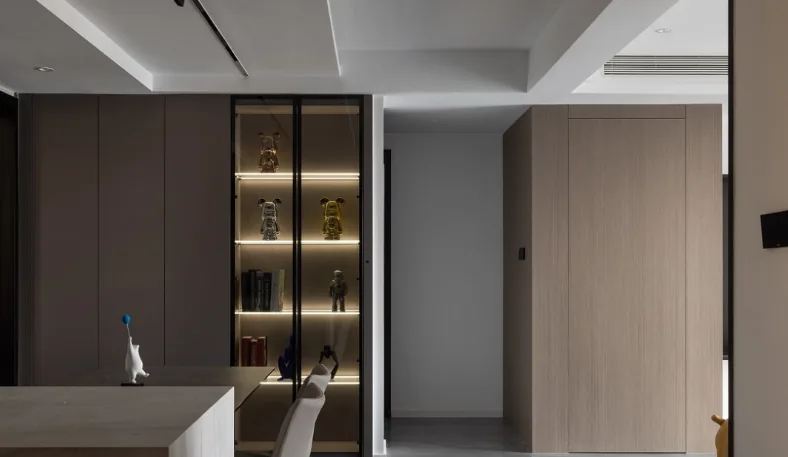
A cleverly designed white wet bar is seamlessly integrated with a taupe‑colored dining table, forming a geometric right angle that delicately partitions the dining space, maximizing visual appeal within just a few square meters.
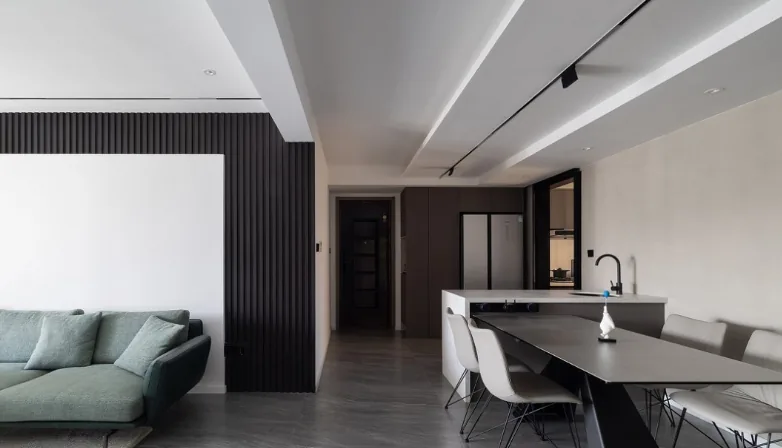
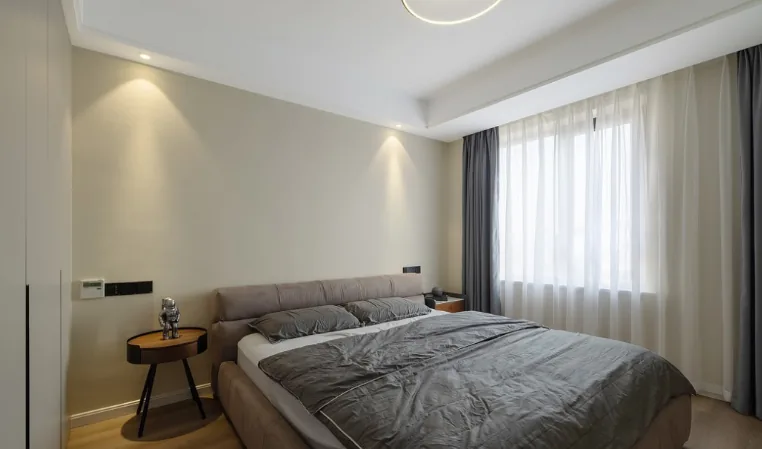
The master bedroom continues the overall design’s dynamic spirit, exuding a subtle poetic charm. Hidden doors unify the different areas, lending the space a distinctive character. The eggshell yellow wall color harmonizes beautifully with the curtains and wardrobe, creating a fresh and comfortable atmosphere. Bedding in varying shades, paired with simple bedside tables, conveys a sense of understated elegance and provides residents with a warm, tranquil ambiance.
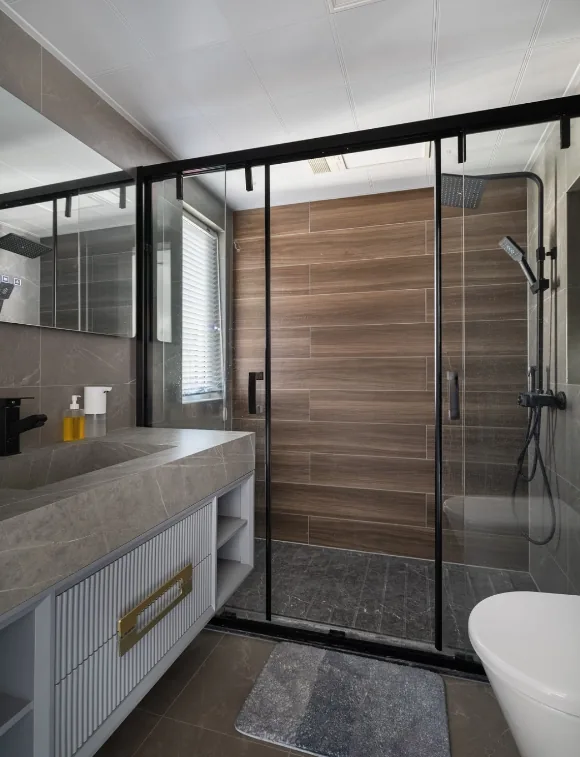
The bathroom boasts an oversized vanity cabinet that perfectly meets the owner’s needs.
That concludes our overview of this modern-style whole-house design project. If you like it, feel free to leave us a comment below!

More Articles

More Posts
When our longing for home…
Living Knowledge · 2026.09.18

When our longing for home…

When our longing for home evolves from “one-size-fits-all” to “private residence customization,” the headaches of whole-house customizations—wood panel shrinkage, environmental safety concerns, low‑quality hardware, and endless add‑on charges—can feel overwhelming. How can you break free? The worry‑free answer is simple: entrust your dream home to a reliable system. BOSNIE Private Residence Customization delivers your ideal home, from design to completion, with six premium features. 01 Design | From the perspective of a private residence...

A Must-Read on Home Aesthetics: From Creamy Neutrals and French Chic to Wabi-Sabi—The Essence of Six Mid-Century Modern Styles Explained in One Go
Living Knowledge · 2026.09.09

A Must-Read on Home Aesthetics: From Creamy Neutrals and French Chic to Wabi-Sabi—The Essence of Six Mid-Century Modern Styles Explained in One Go

You often hear people ask: “Why does the mid‑century style I want look so different from what I end up with?” That’s because the nuances of mid‑century design lie in the details. A shade darker or lighter, a more pronounced or subtler grain on the door panels, brass hardware versus matte iron—each choice shapes a distinct aesthetic. So how can you achieve that perfect match and avoid any missteps? Today, we’ll break down the core principles behind six major mid‑century styles: creamy mid‑century, French mid‑century, modern mid‑century, and more.

14 Sideboard and Wine Cabinet Combo Ideas—Follow These Designs to Avoid Any Fails
Living Knowledge · 2026.09.09

14 Sideboard and Wine Cabinet Combo Ideas—Follow These Designs to Avoid Any Fails

How do you choose between a sideboard and a wine cabinet without making a mistake? Just copy this collection of 14 designs. A mix of hidden and exposed elements looks sophisticated: keep everyday drinkware within easy reach, store your wine in a glass-front cabinet, and tuck away odds and ends out of sight. For color schemes, remember this formula: start with a creamy white or natural wood base, then add pops of darker hues for contrast—timeless and versatile. As for dimensions, here’s the key: leave a 40‑centimeter gap on the countertop to comfortably fit a coffee machine or water dispenser. You don’t have to choose between style and practicality. BOSNIE Private Residence Customization—tailored to your home’s space...

BOOK A CONSULTATION

Want to Apply These Ideas to Your Own Home?

It can explain the apartment area, decoration stage and preferred style. The BOSNIE team will combine the home encyclopedia, real cases and product systems to provide one-to-one custom suggestions for the entire home.